
Case Studies
Our case studies offer a behind-the-scenes look at how we turn ambitious visions into architectural masterpieces. Each study details the unique challenges we faced—from redefining the boundary wall as a signature design element to engineering minimal yet robust structural supports for expansive patios—and the innovative solutions that set our work apart. With real-world insights into precision execution, bespoke materials, and adaptive problem-solving, these case studies not only showcase our technical expertise but also serve as a testament to our commitment to excellence and creativity in every project.
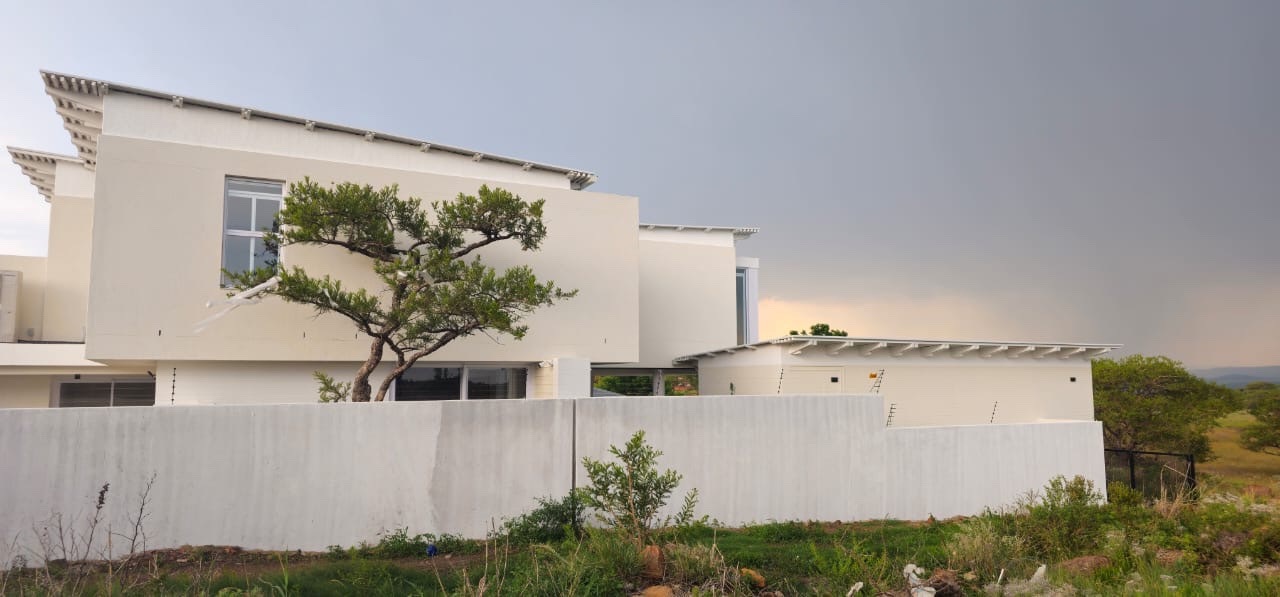
Understanding the Need To create a low-maintenance yet visually impactful landscape, Andrew’s team prioritised indigenous plant species and tree preservation. Execution & Impact Aloes, olive trees, and acacias were selected for resilience and aesthetic value. A...
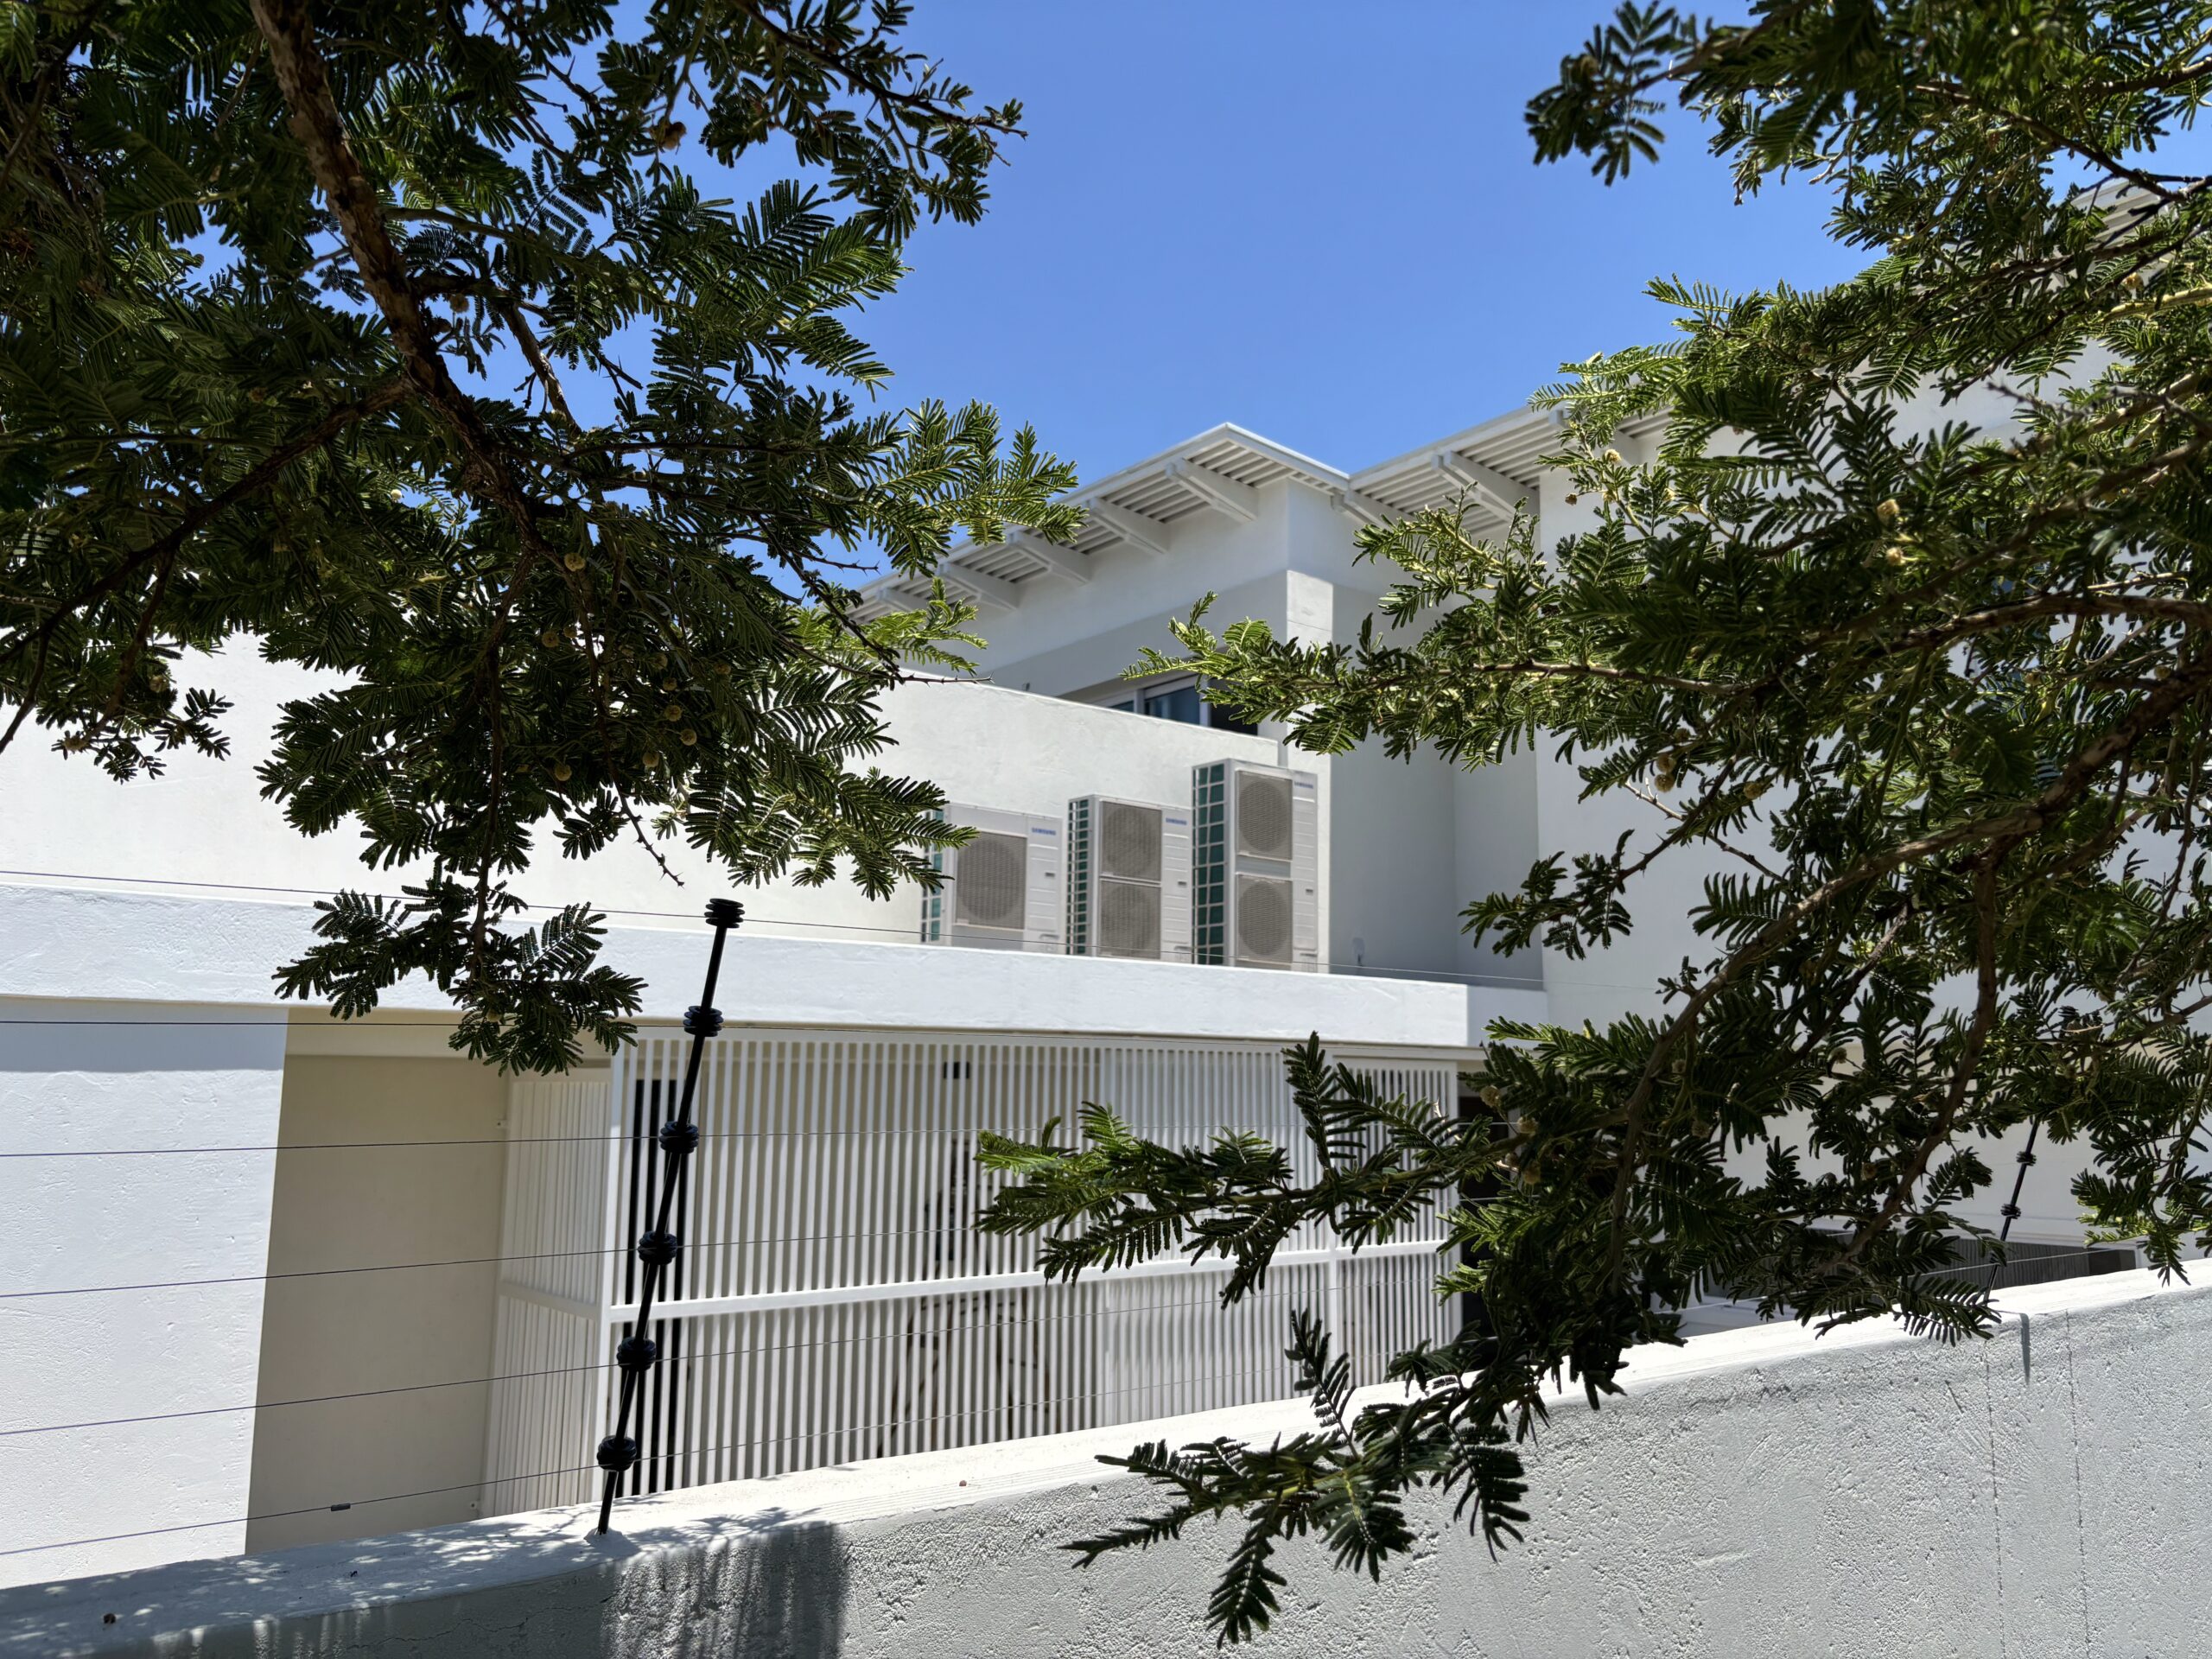
Understanding the Need Traditional air conditioning vents can be visually obtrusive, disrupting the clean lines of a modern home. The challenge was to integrate a discreet yet highly effective cooling solution. Execution & Adaptation Bespoke Fabrication – The...
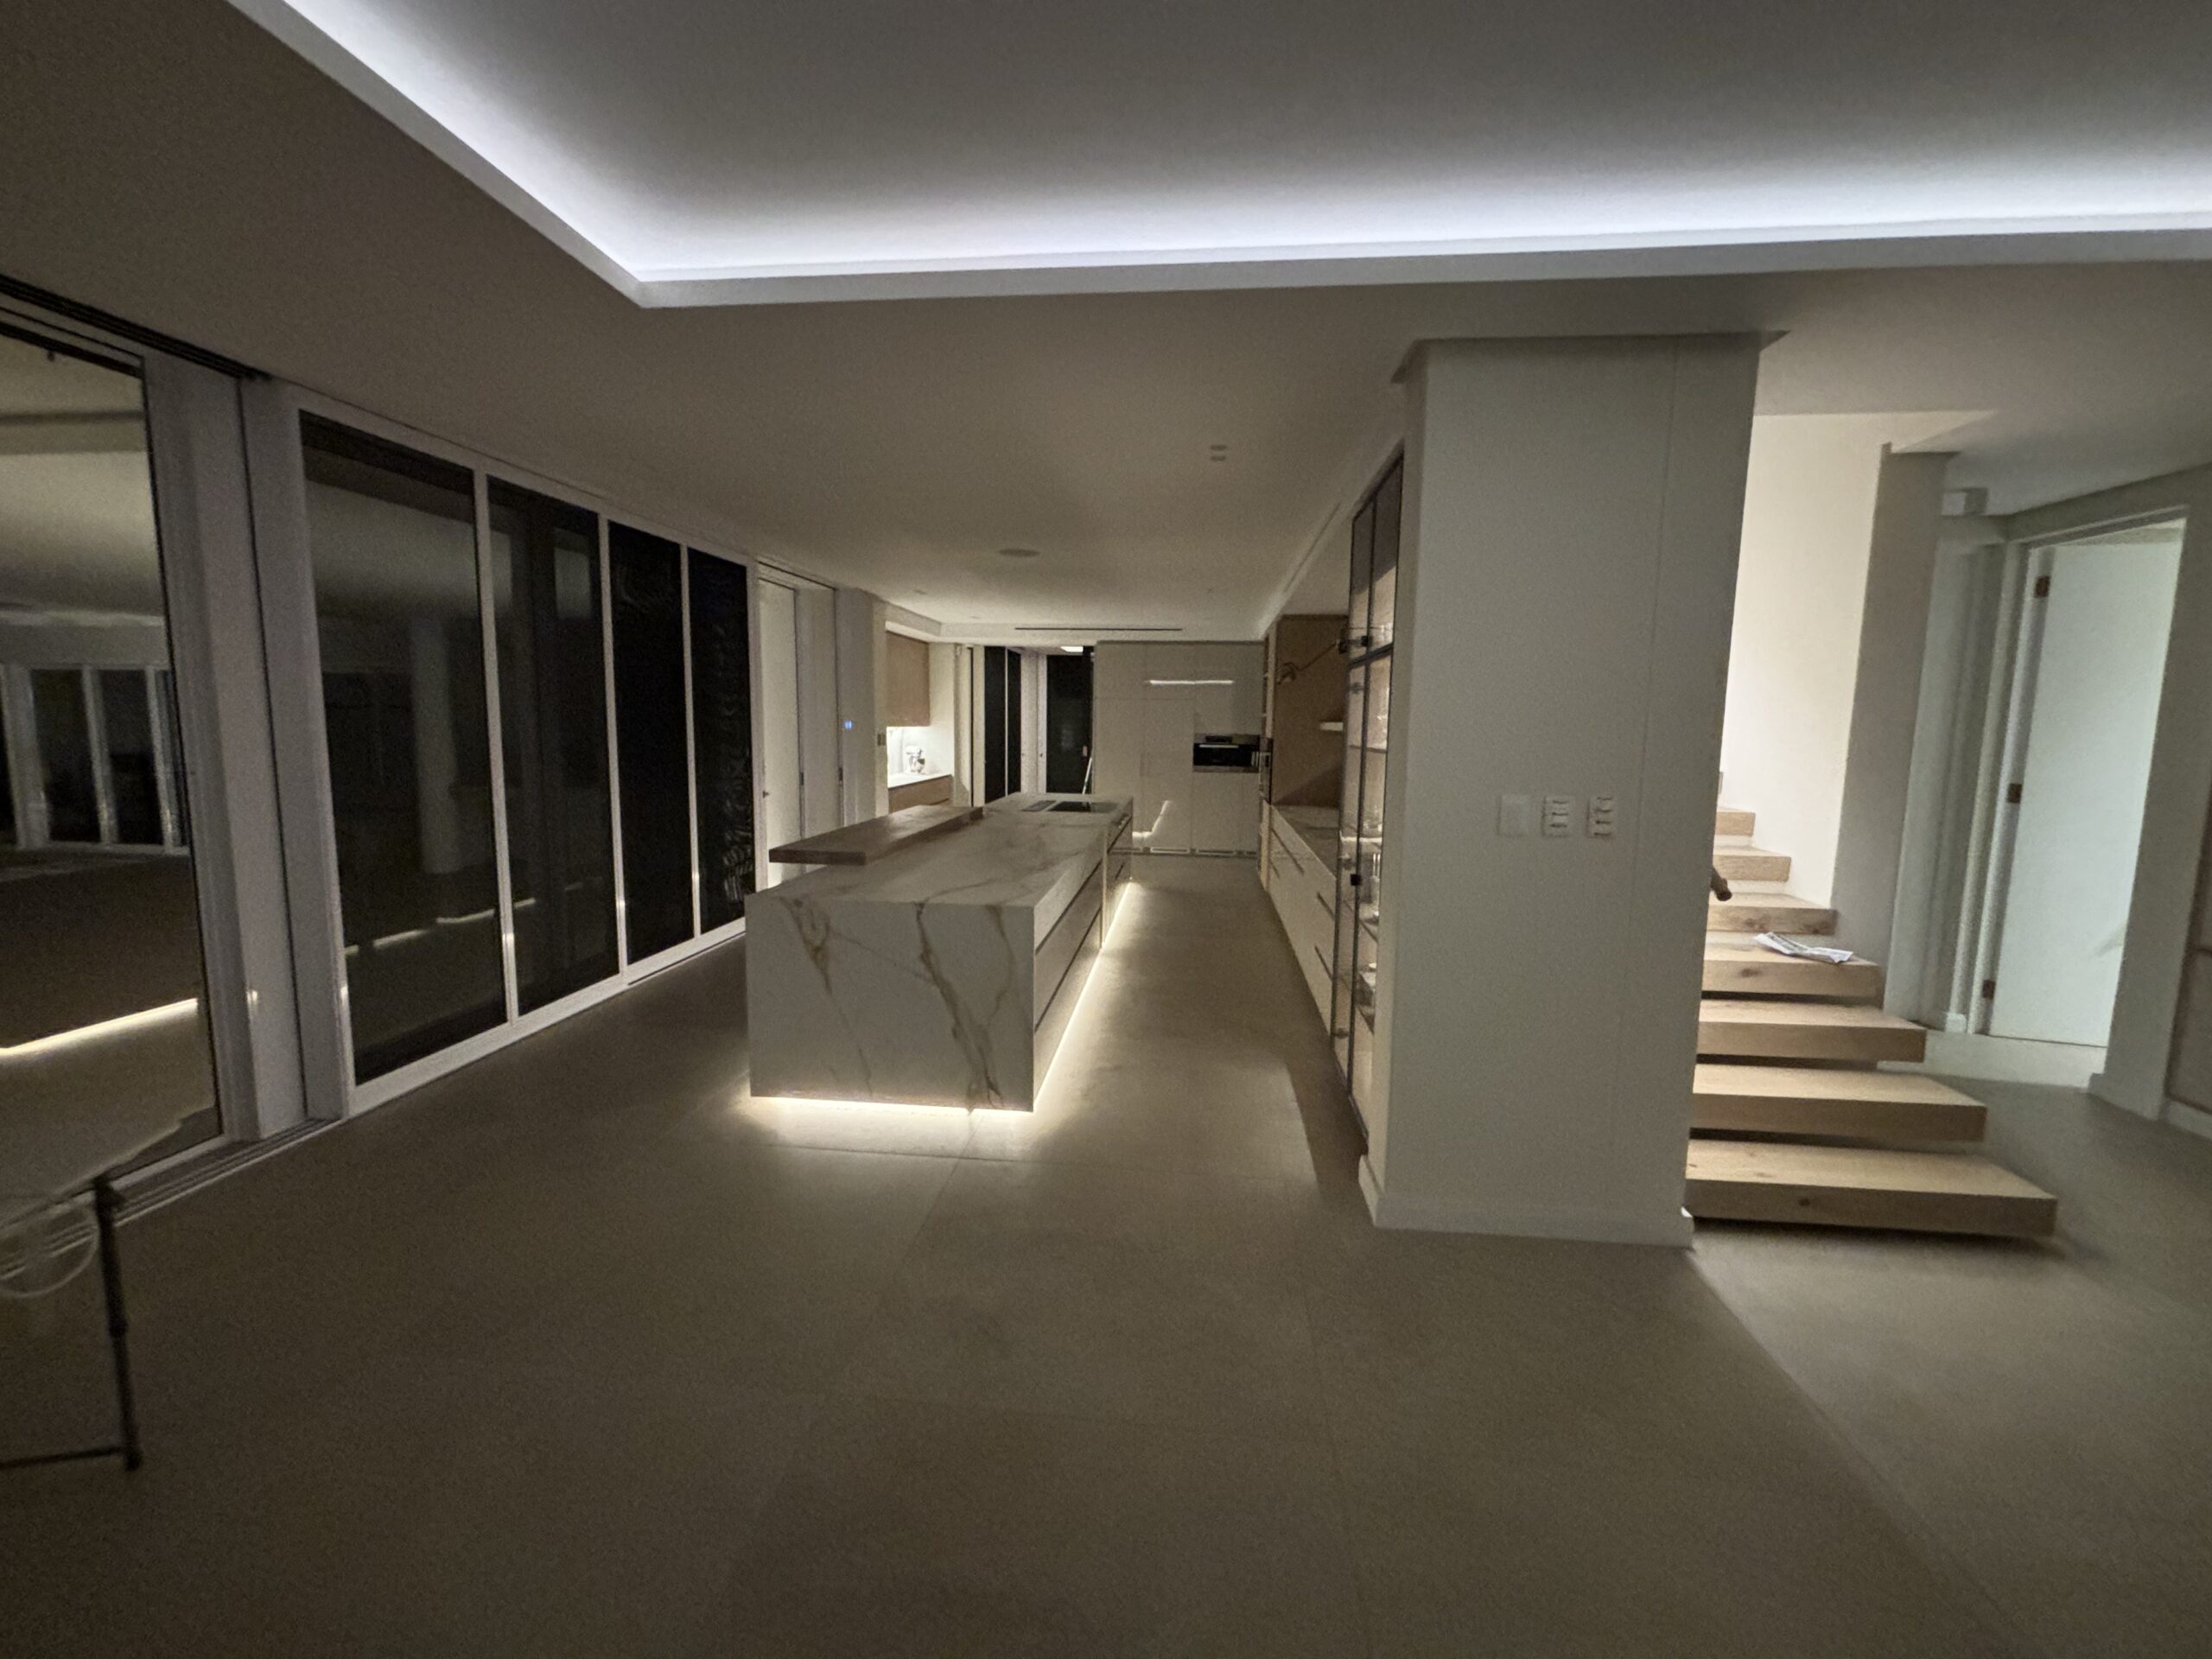
Understanding the Need The objective was to maintain a consistent design language between the indoor and outdoor spaces, ensuring that lighting enhanced, rather than disrupted, the open-plan concept. Tailored Design Choices Bulkhead Lighting for Subtle Ambience –...
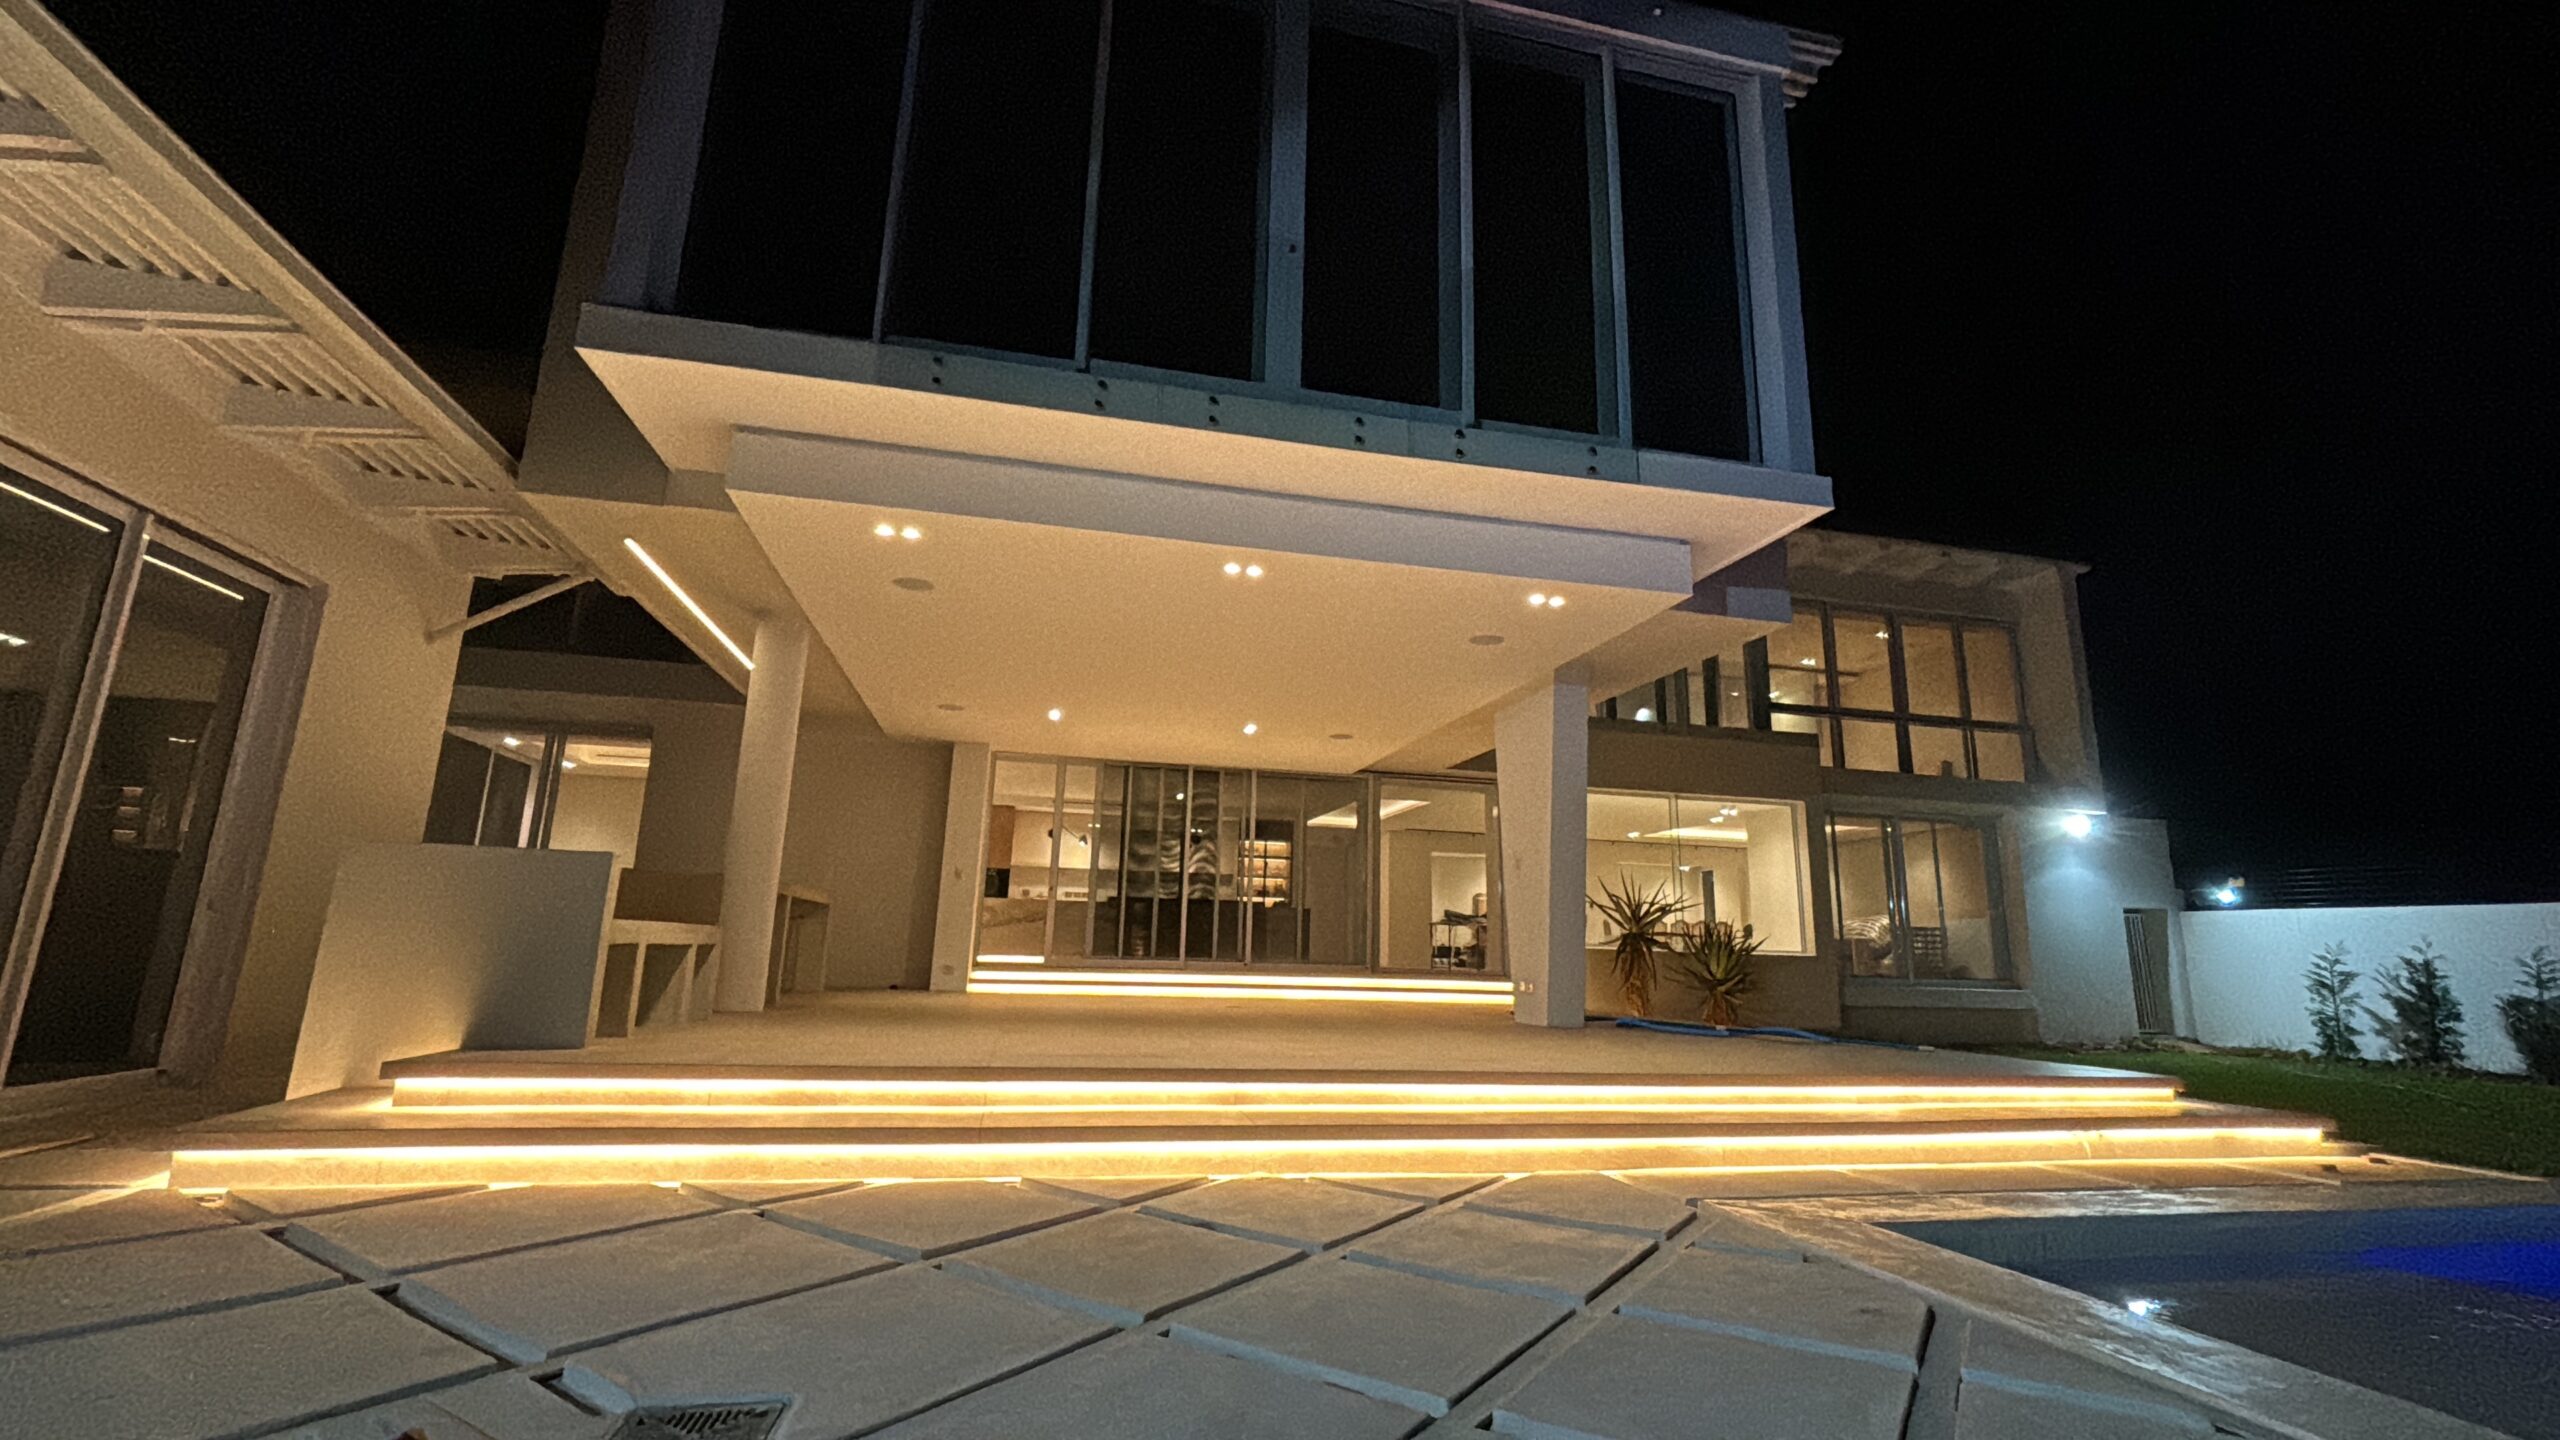
Understanding the Need Lighting plays a crucial role in defining a space. The challenge with this patio was to create an inviting atmosphere without relying on traditional overhead lighting, which could feel harsh or disrupt the architectural elegance. Strategic...
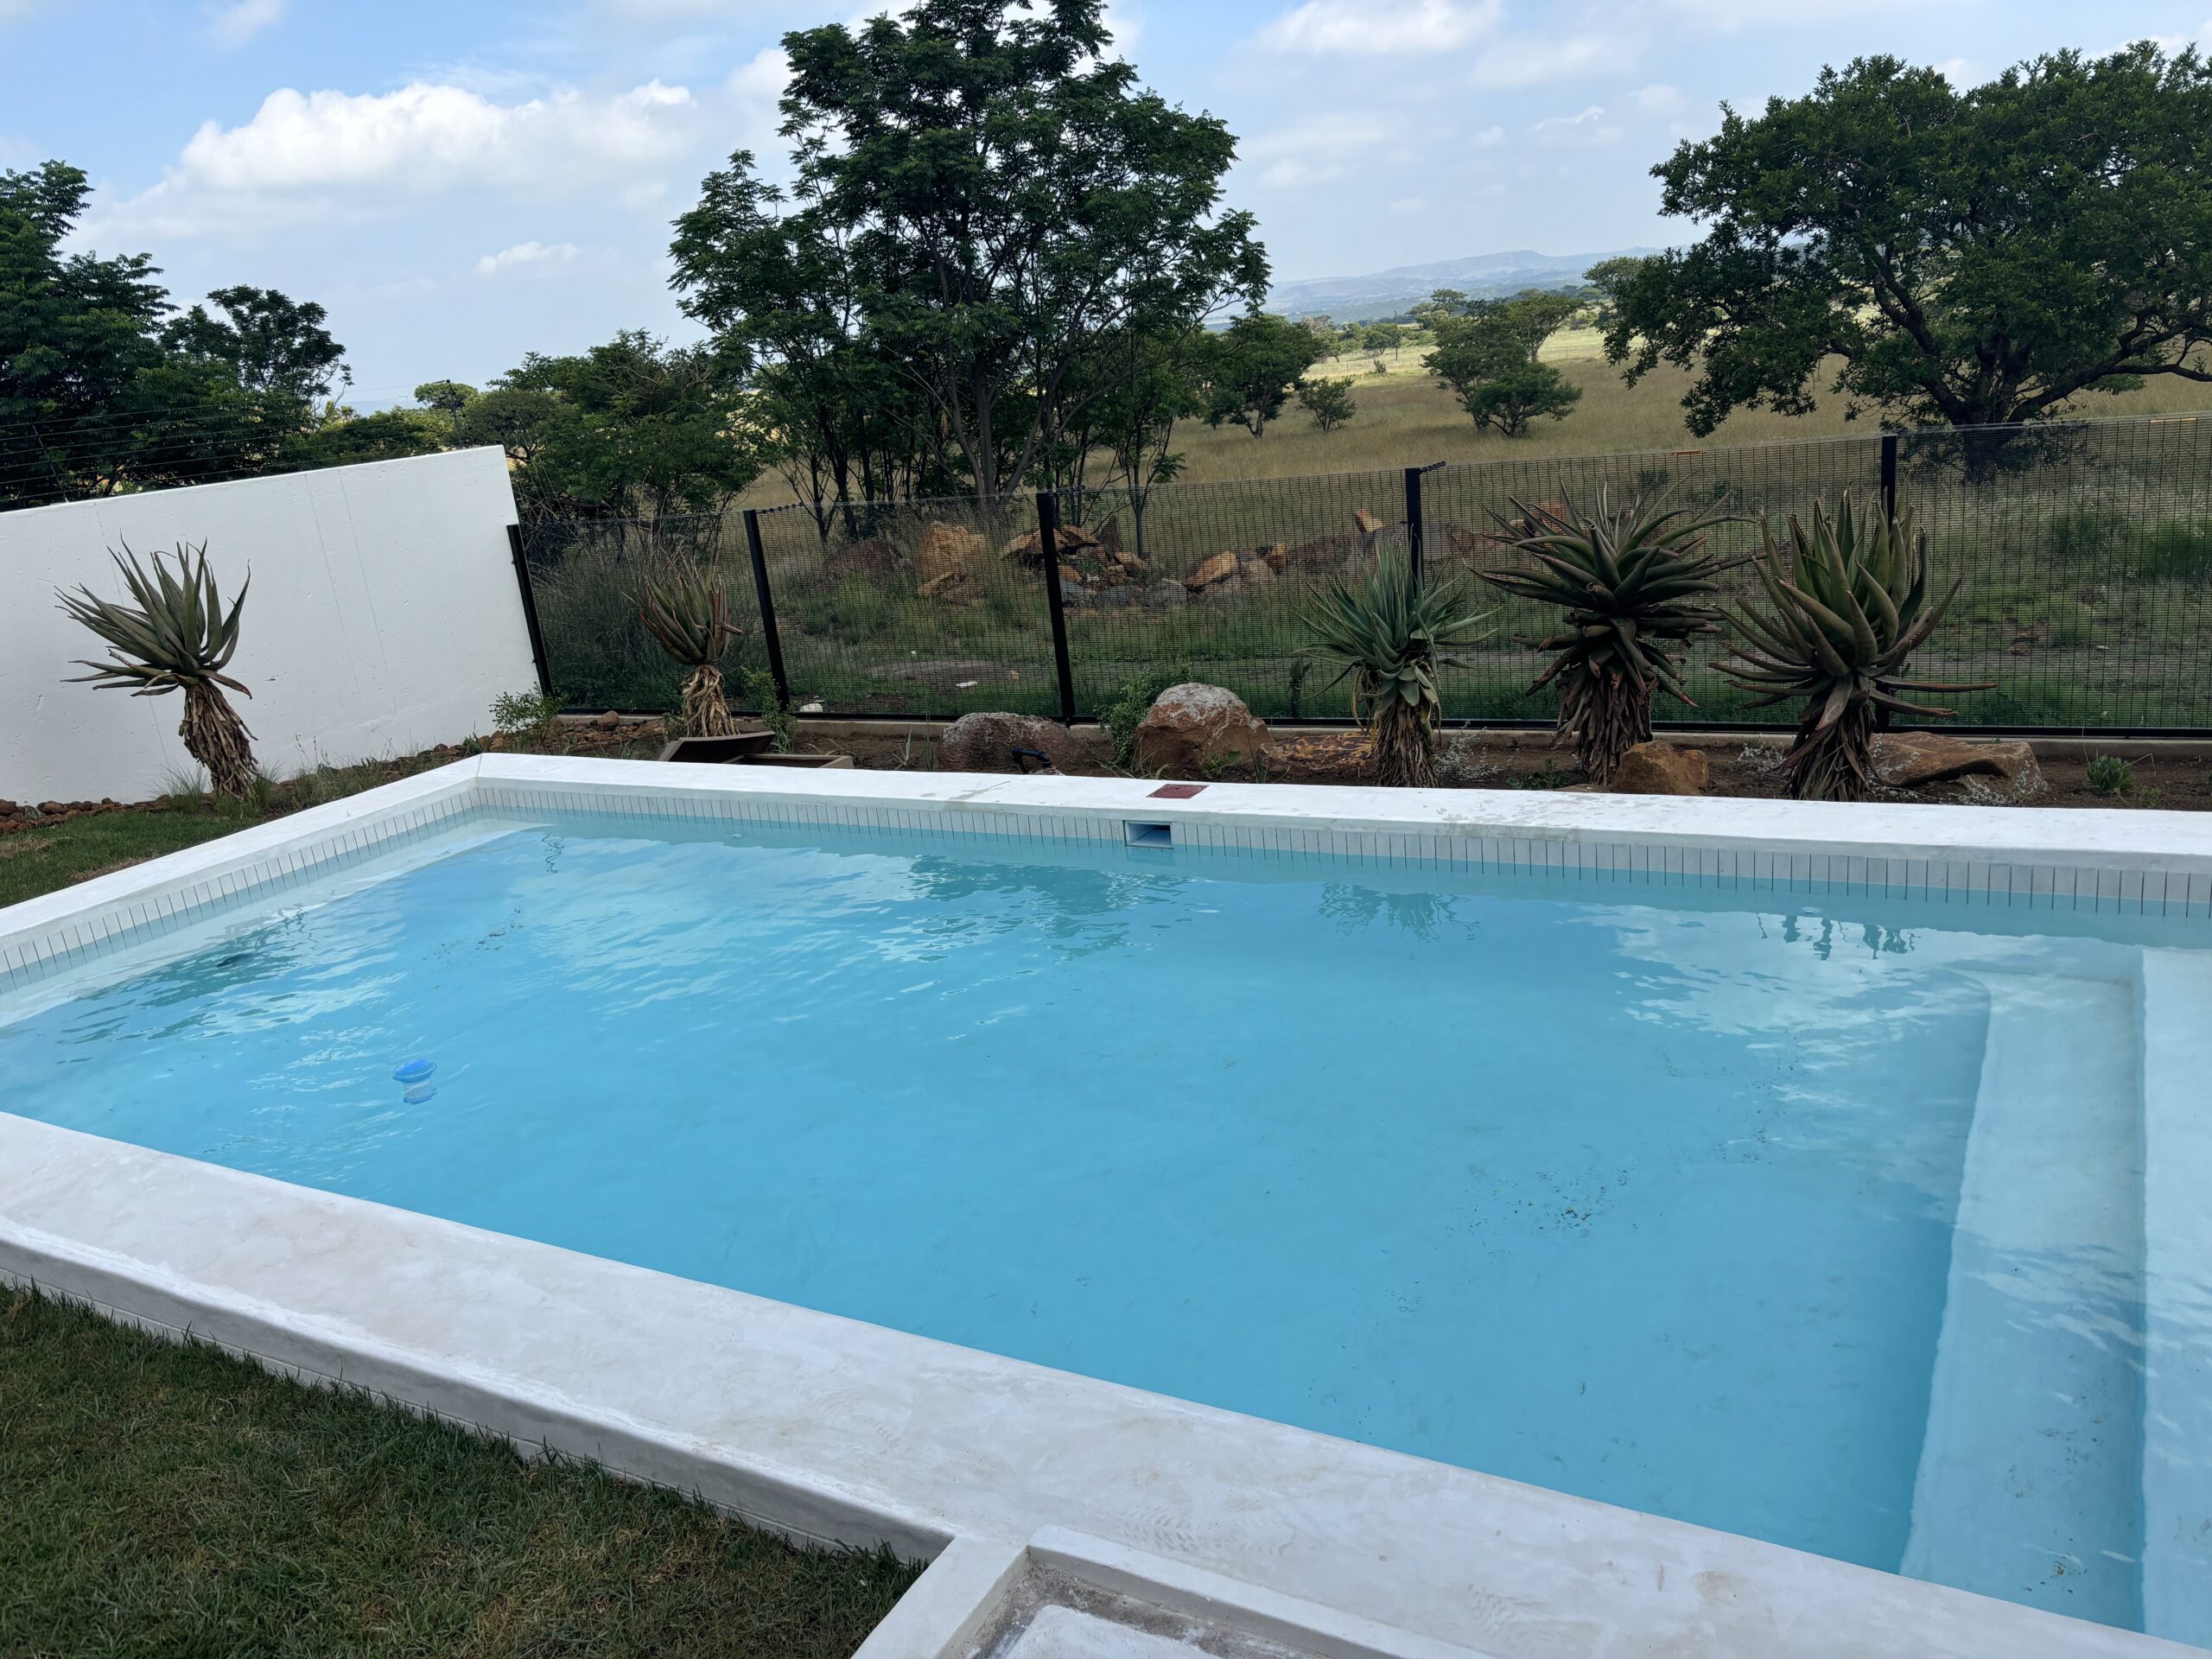
Understanding the Need The client’s vision for the swimming pool was clear—an elegant, high-end design inspired by Italian luxury pools. This meant breaking away from conventional pool construction and eliminating the visible expansion joint between the pool edge and...
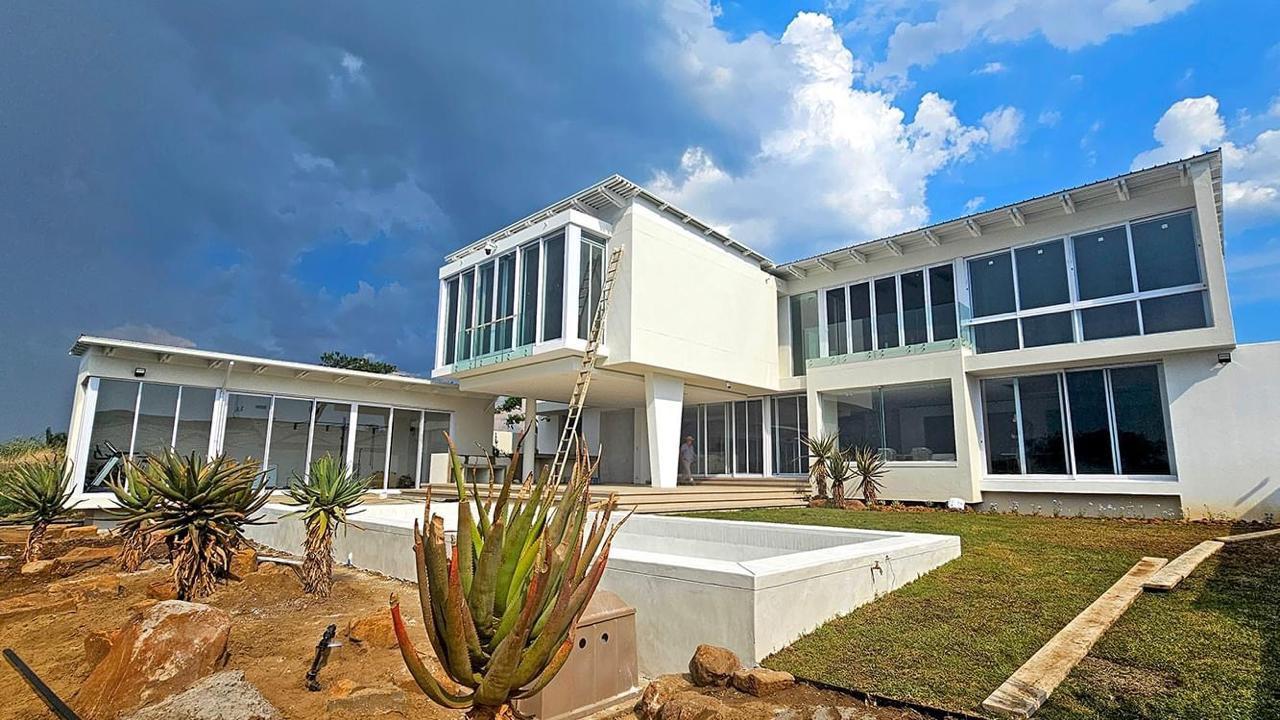
Understanding the Need The entertainment patio was envisioned as the heart of the home’s outdoor experience, providing a seamless transition between indoor and outdoor spaces. The design called for an expansive open-plan aesthetic, where structural elements did not...
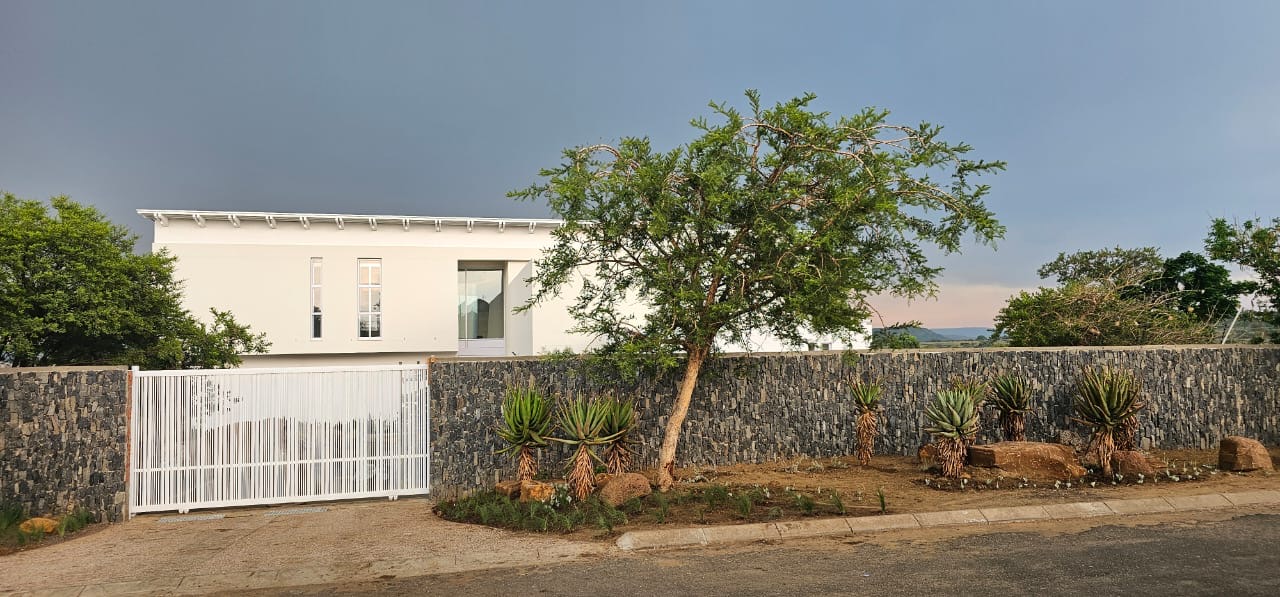
Understanding the Need The boundary wall of a property is often seen as a functional necessity—defining the perimeter, providing security, and complementing the home's overall aesthetic. Initially, the plan was straightforward: a standard stone wall. However, during...