
Mastering Design & Execution:
A Bespoke Approach to Luxury Construction
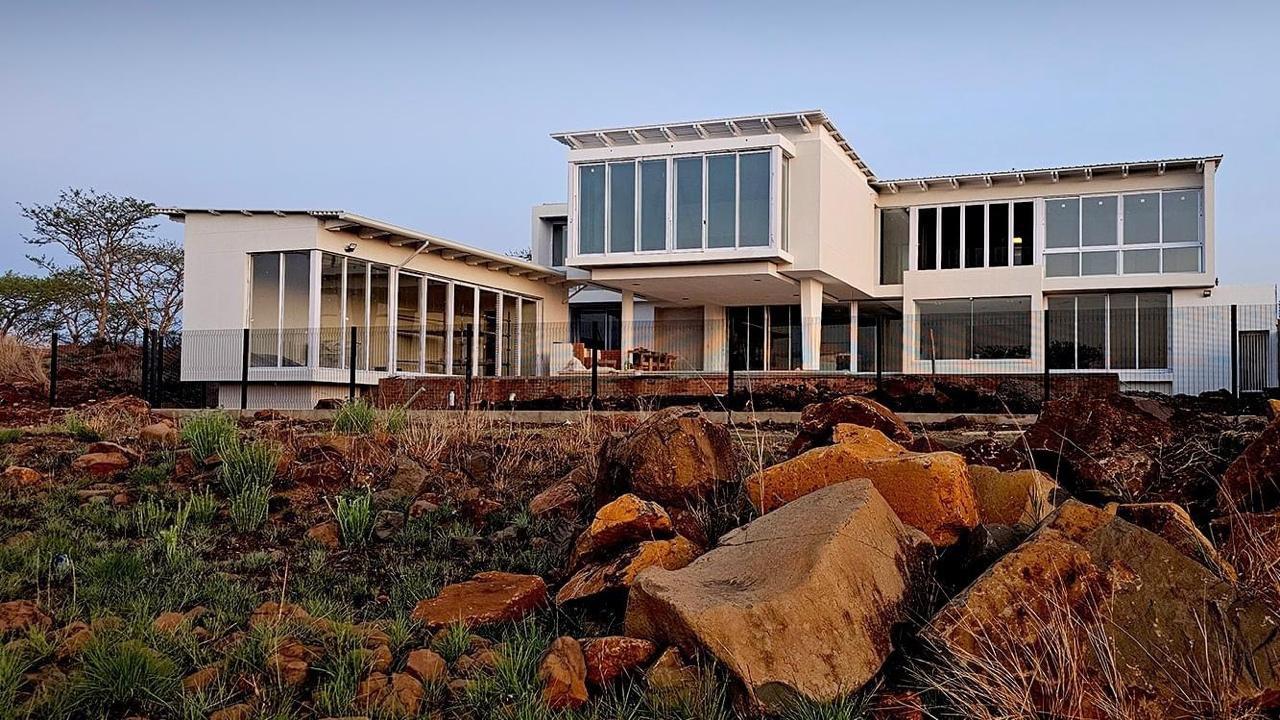
When it comes to high-end residential construction, the details make all the difference. Every design choice, material selection, and structural decision plays a crucial role in the final aesthetic and functionality of the home. In this showcase project, Andrew Ross-Elliot and his team transformed ambitious architectural visions into reality, navigating complex challenges to create a seamless blend of form and function.
From the intricately curved boundary wall to a meticulously designed Italian-inspired swimming pool, every element of this project required innovative solutions, expert craftsmanship, and a deep understanding of both aesthetics and structural integrity. Below, we explore the key highlights that defined this remarkable build.
1. Exterior Boundary Wall – A Statement in Curved Stone
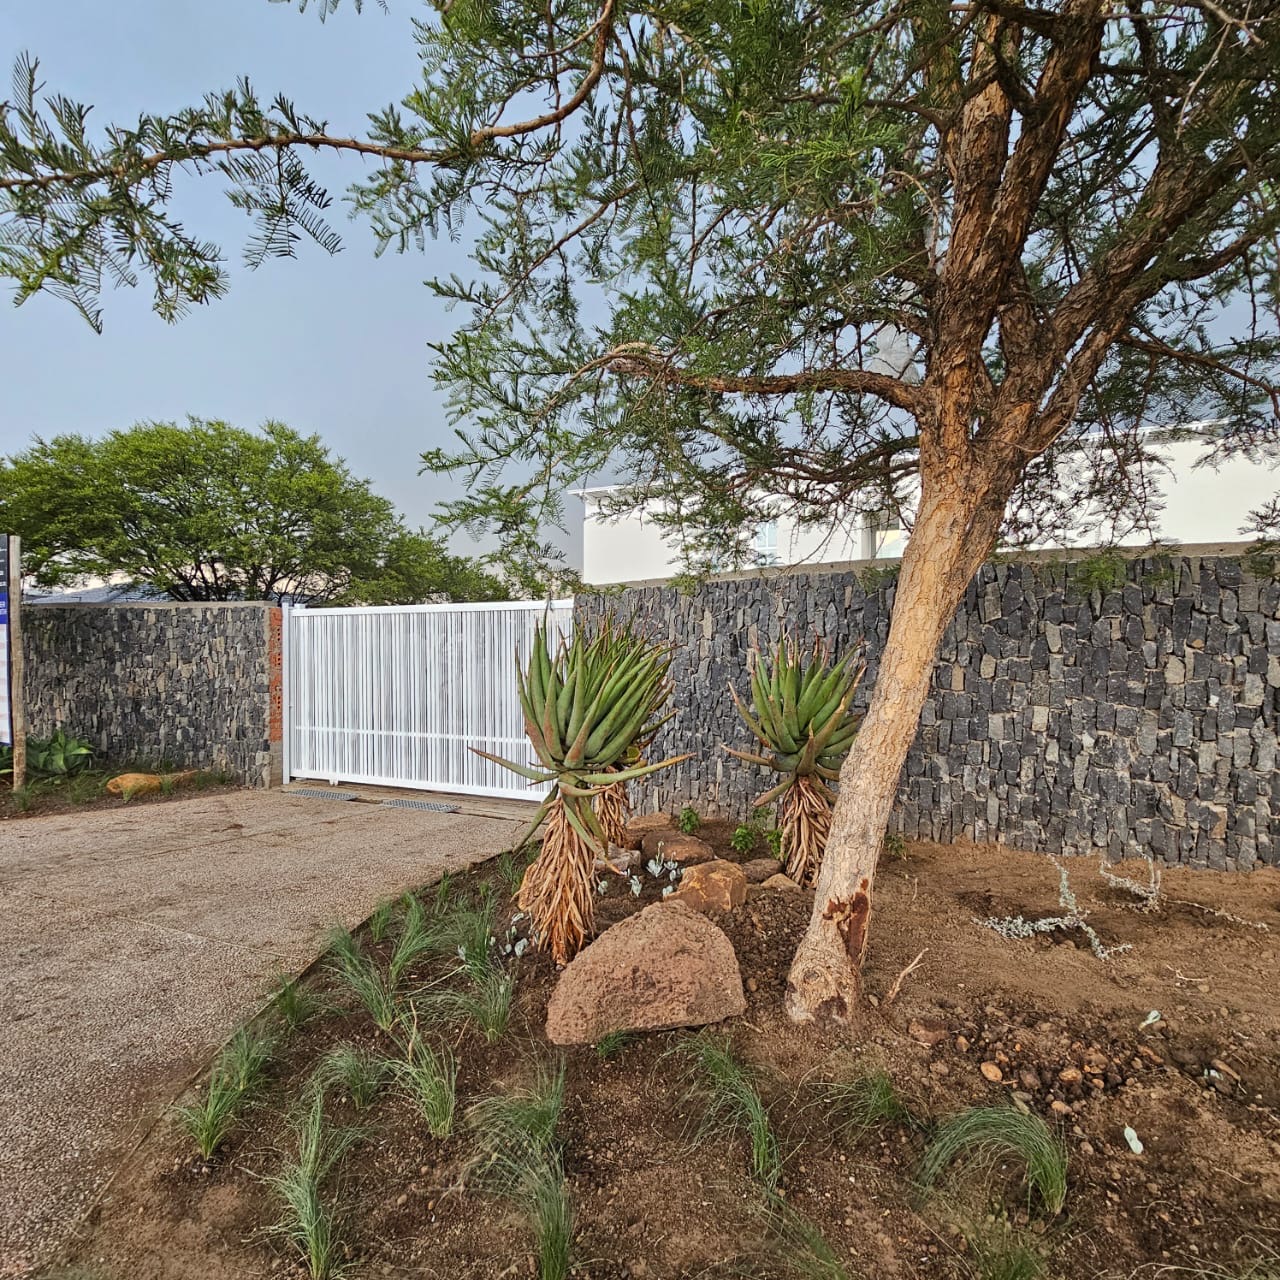
Initially conceived as a standard stone wall, the boundary evolved into an architectural masterpiece through collaboration between Andrew and the architect. Instead of a conventional straight design, a curved, highly detailed structure was envisioned—introducing both aesthetic and engineering complexities.
Innovative Construction Approach:
To achieve a flawless curve, Andrew’s team used electrical conduit piping to outline the form before construction. This ensured a precise and fluid shape that complemented the overall architectural language of the home.
Distinctive Design Features:
- Shadow lines in the stonework created depth and visual contrast, elevating the wall from a structural necessity to a premium design feature.
- Carefully sourced stone harmonised with the natural surroundings while ensuring durability against weathering.
- Mastering a new craft: While this intricate stonework was a first for the team, the final execution drew admiration from industry experts and passersby alike.
The boundary wall set the tone for the entire property—establishing a seamless blend of artistry and engineering.
2. Patio & Entertainment Area – Structural Ingenuity in Action
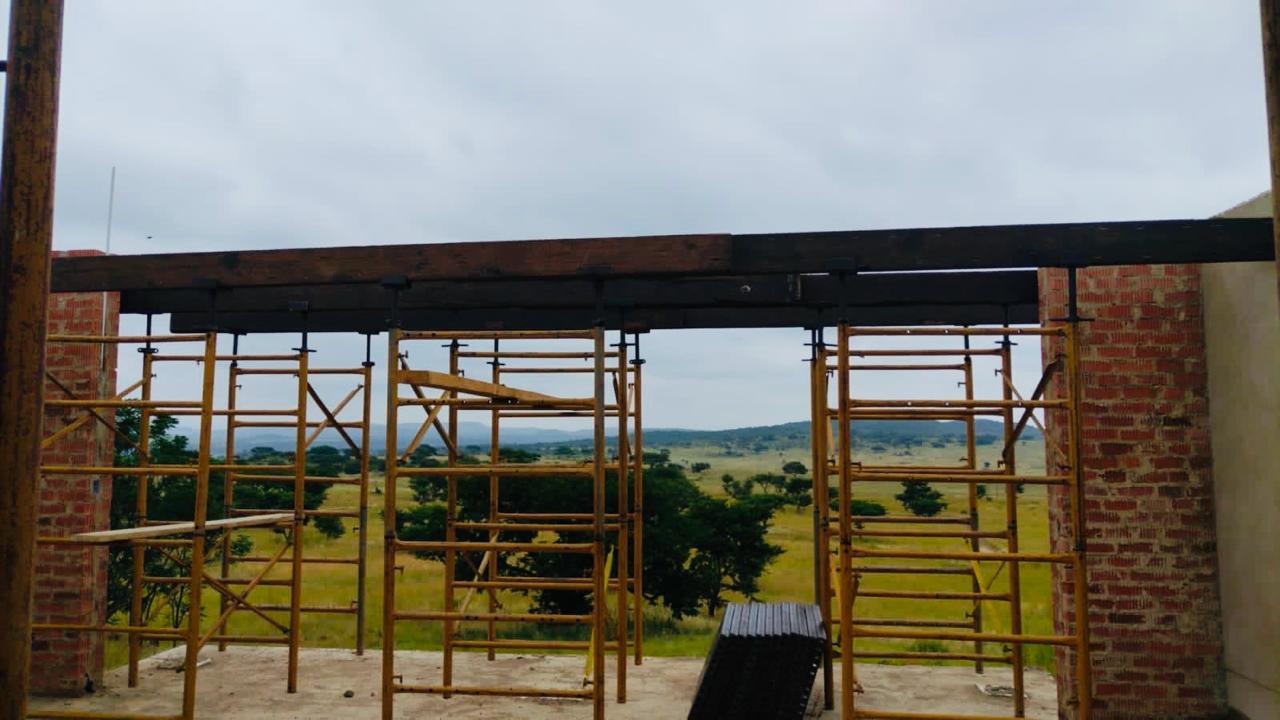
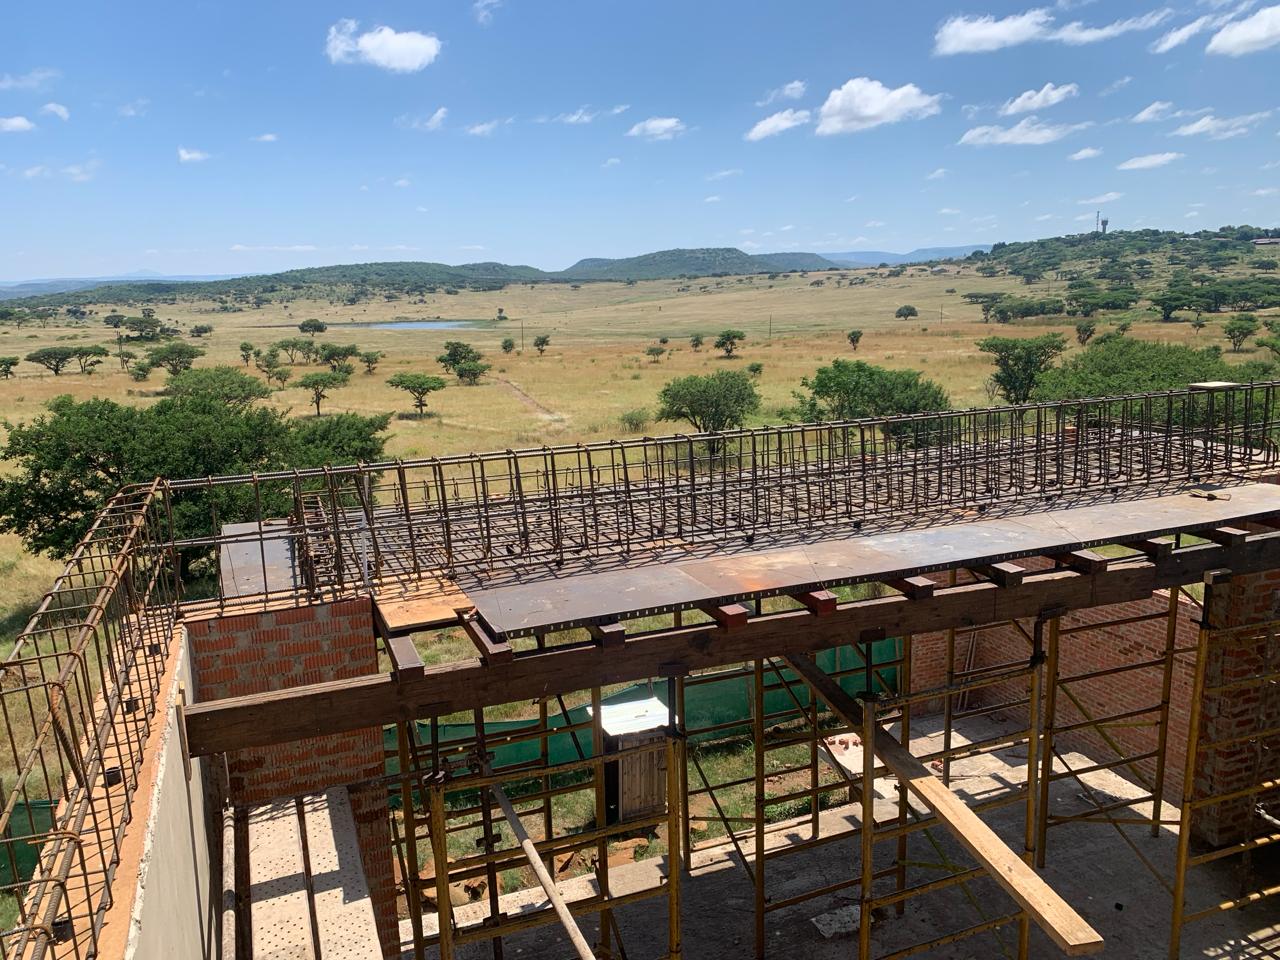
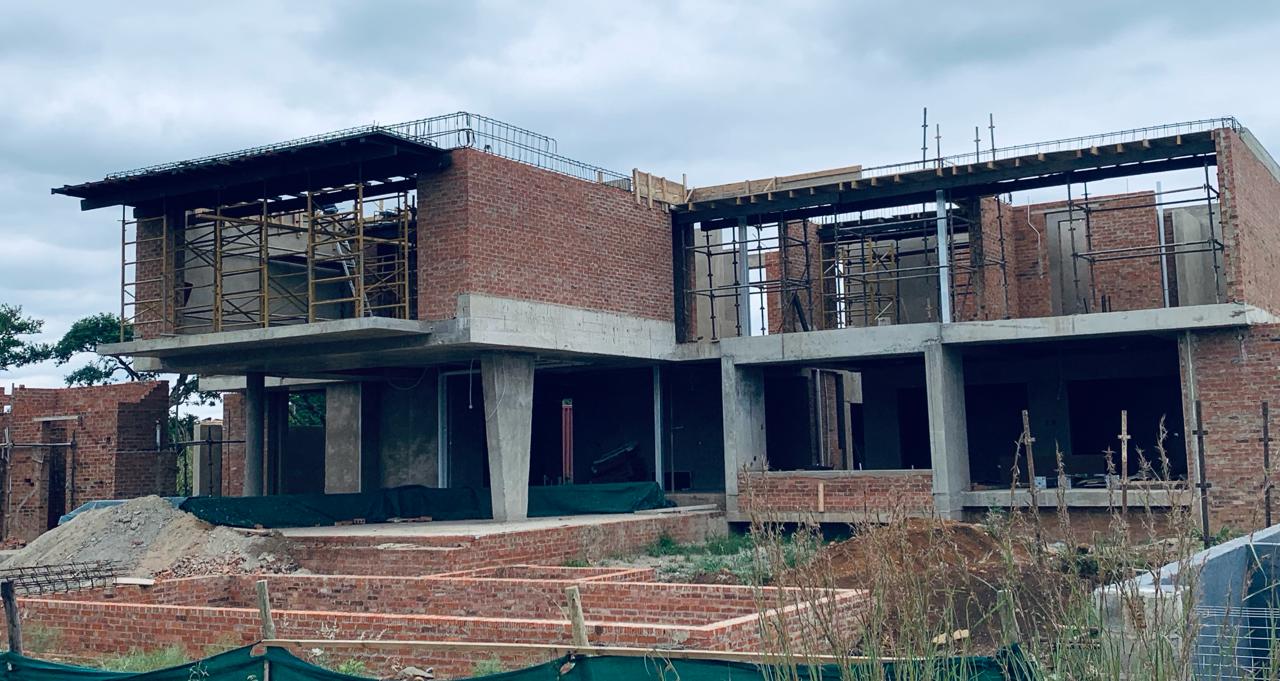
Designed as the heart of the home’s outdoor living space, the entertainment patio posed one of the project’s most complex structural challenges.
Engineering Feat – Minimalist Support for Maximum Impact:
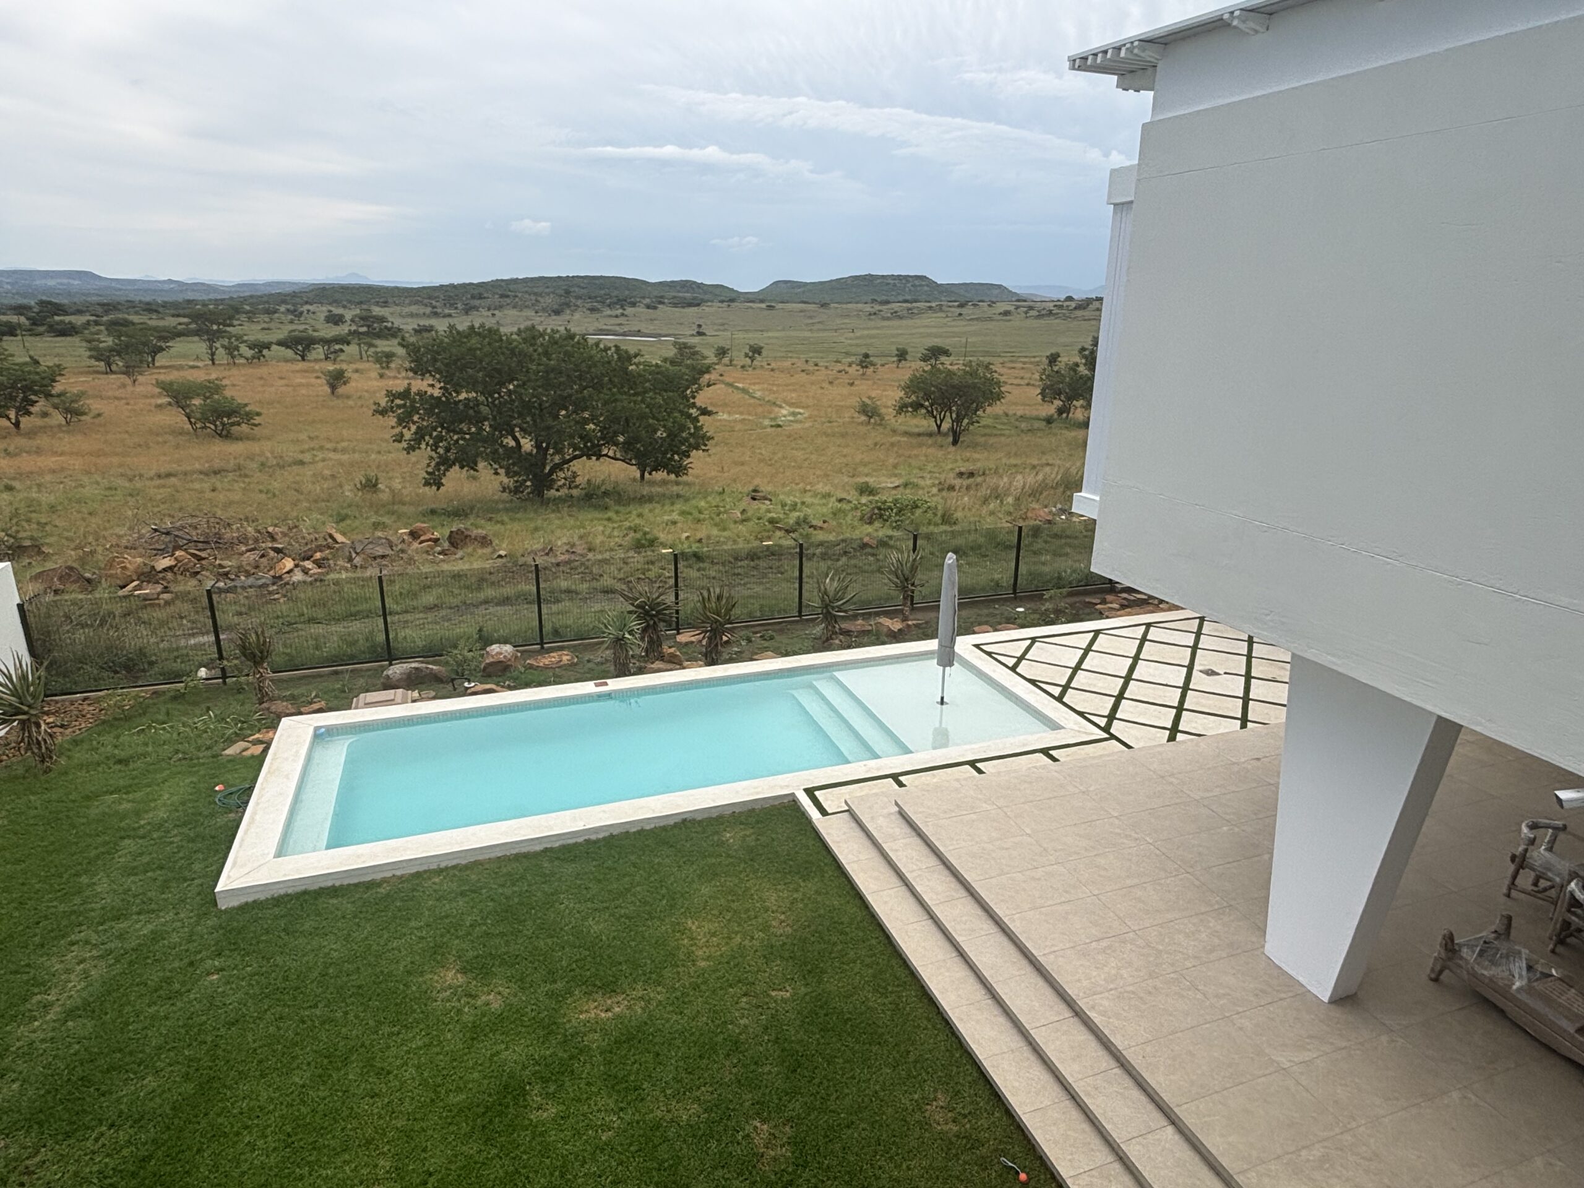
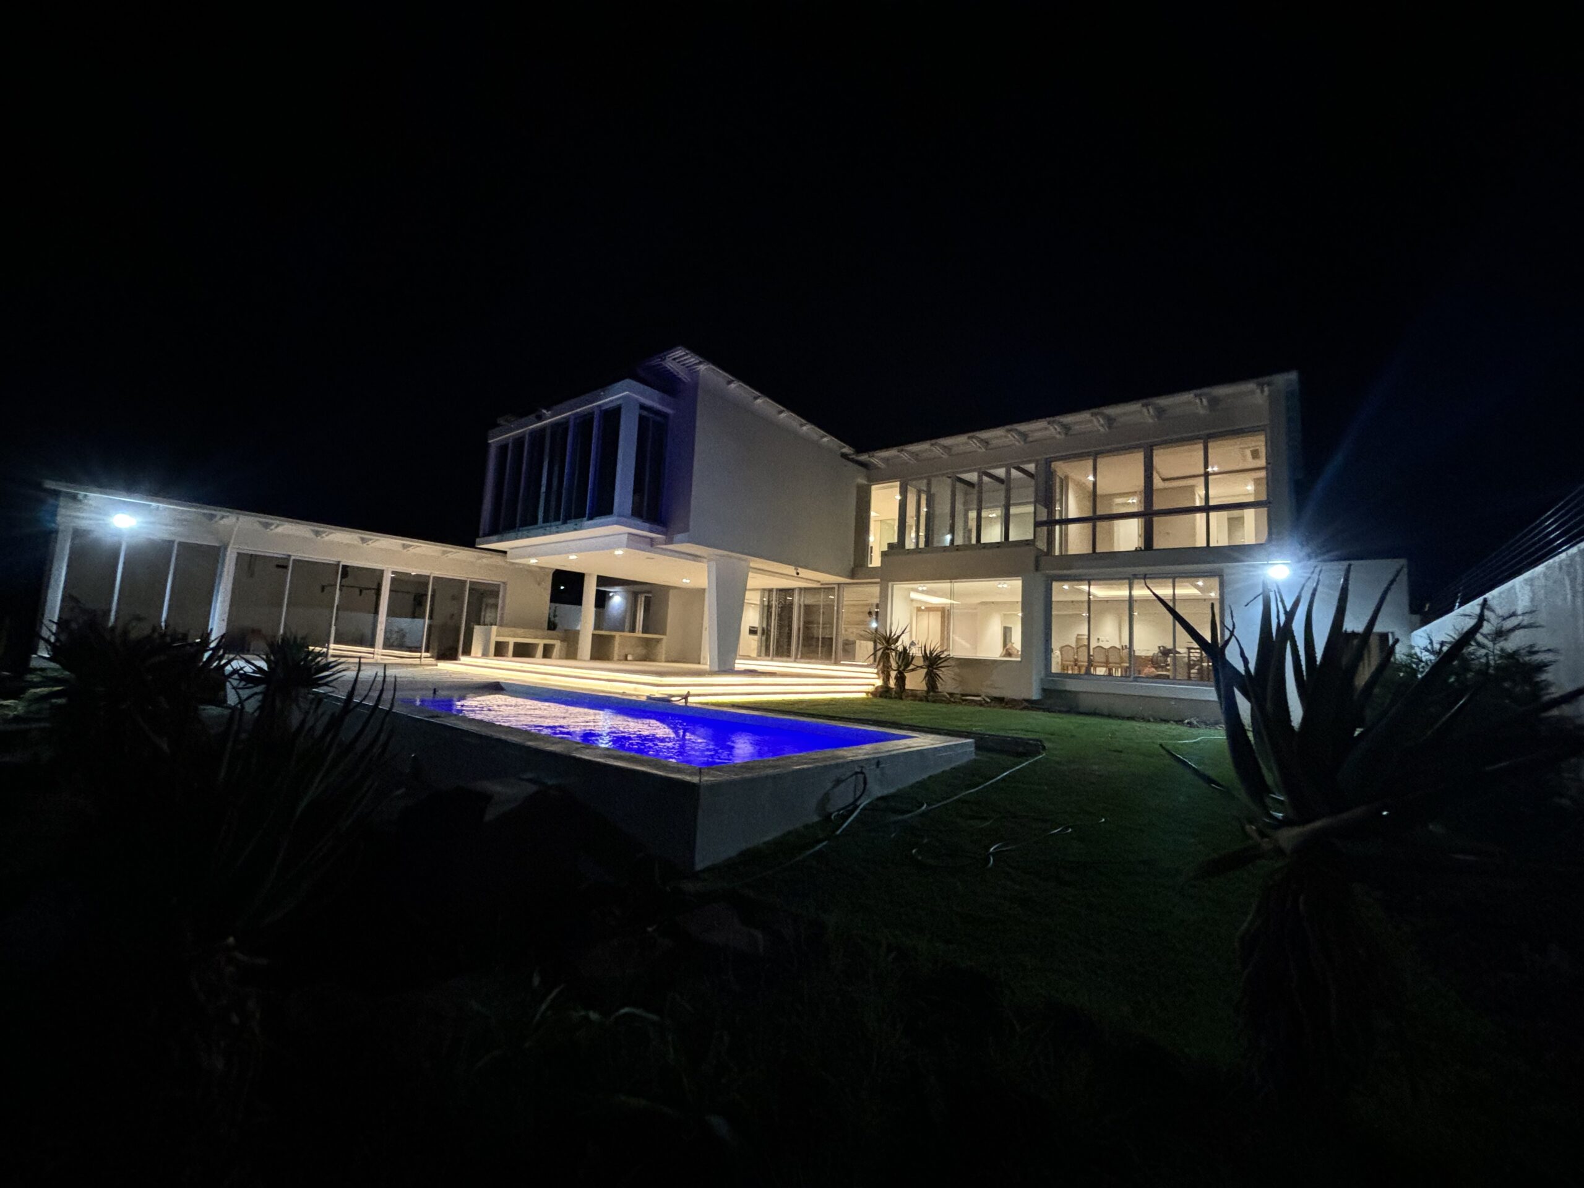
- The overhanging roof is supported by just two strategically placed columns—one round and one triangular—offering a striking architectural feature while maintaining an open and airy feel.
- Extensive structural calculations ensured stability without bulk, maintaining the design’s clean aesthetic.
Seamless Indoor-Outdoor Transition:
- The original design evolved to extend the indoor gym space into the patio, enhancing the usability and connectivity between interior and exterior spaces.
- Relocating the pool pump house prevented obstruction of the scenic views, significantly improving the visual appeal.
By refining both aesthetics and function, this space became a showpiece of modern architectural integration.
3. Swimming Pool – A Testament to Luxury and Precision
Inspired by high-end Italian pool designs, this feature required meticulous planning to achieve an ultra-luxurious aesthetic.
Breaking Convention:
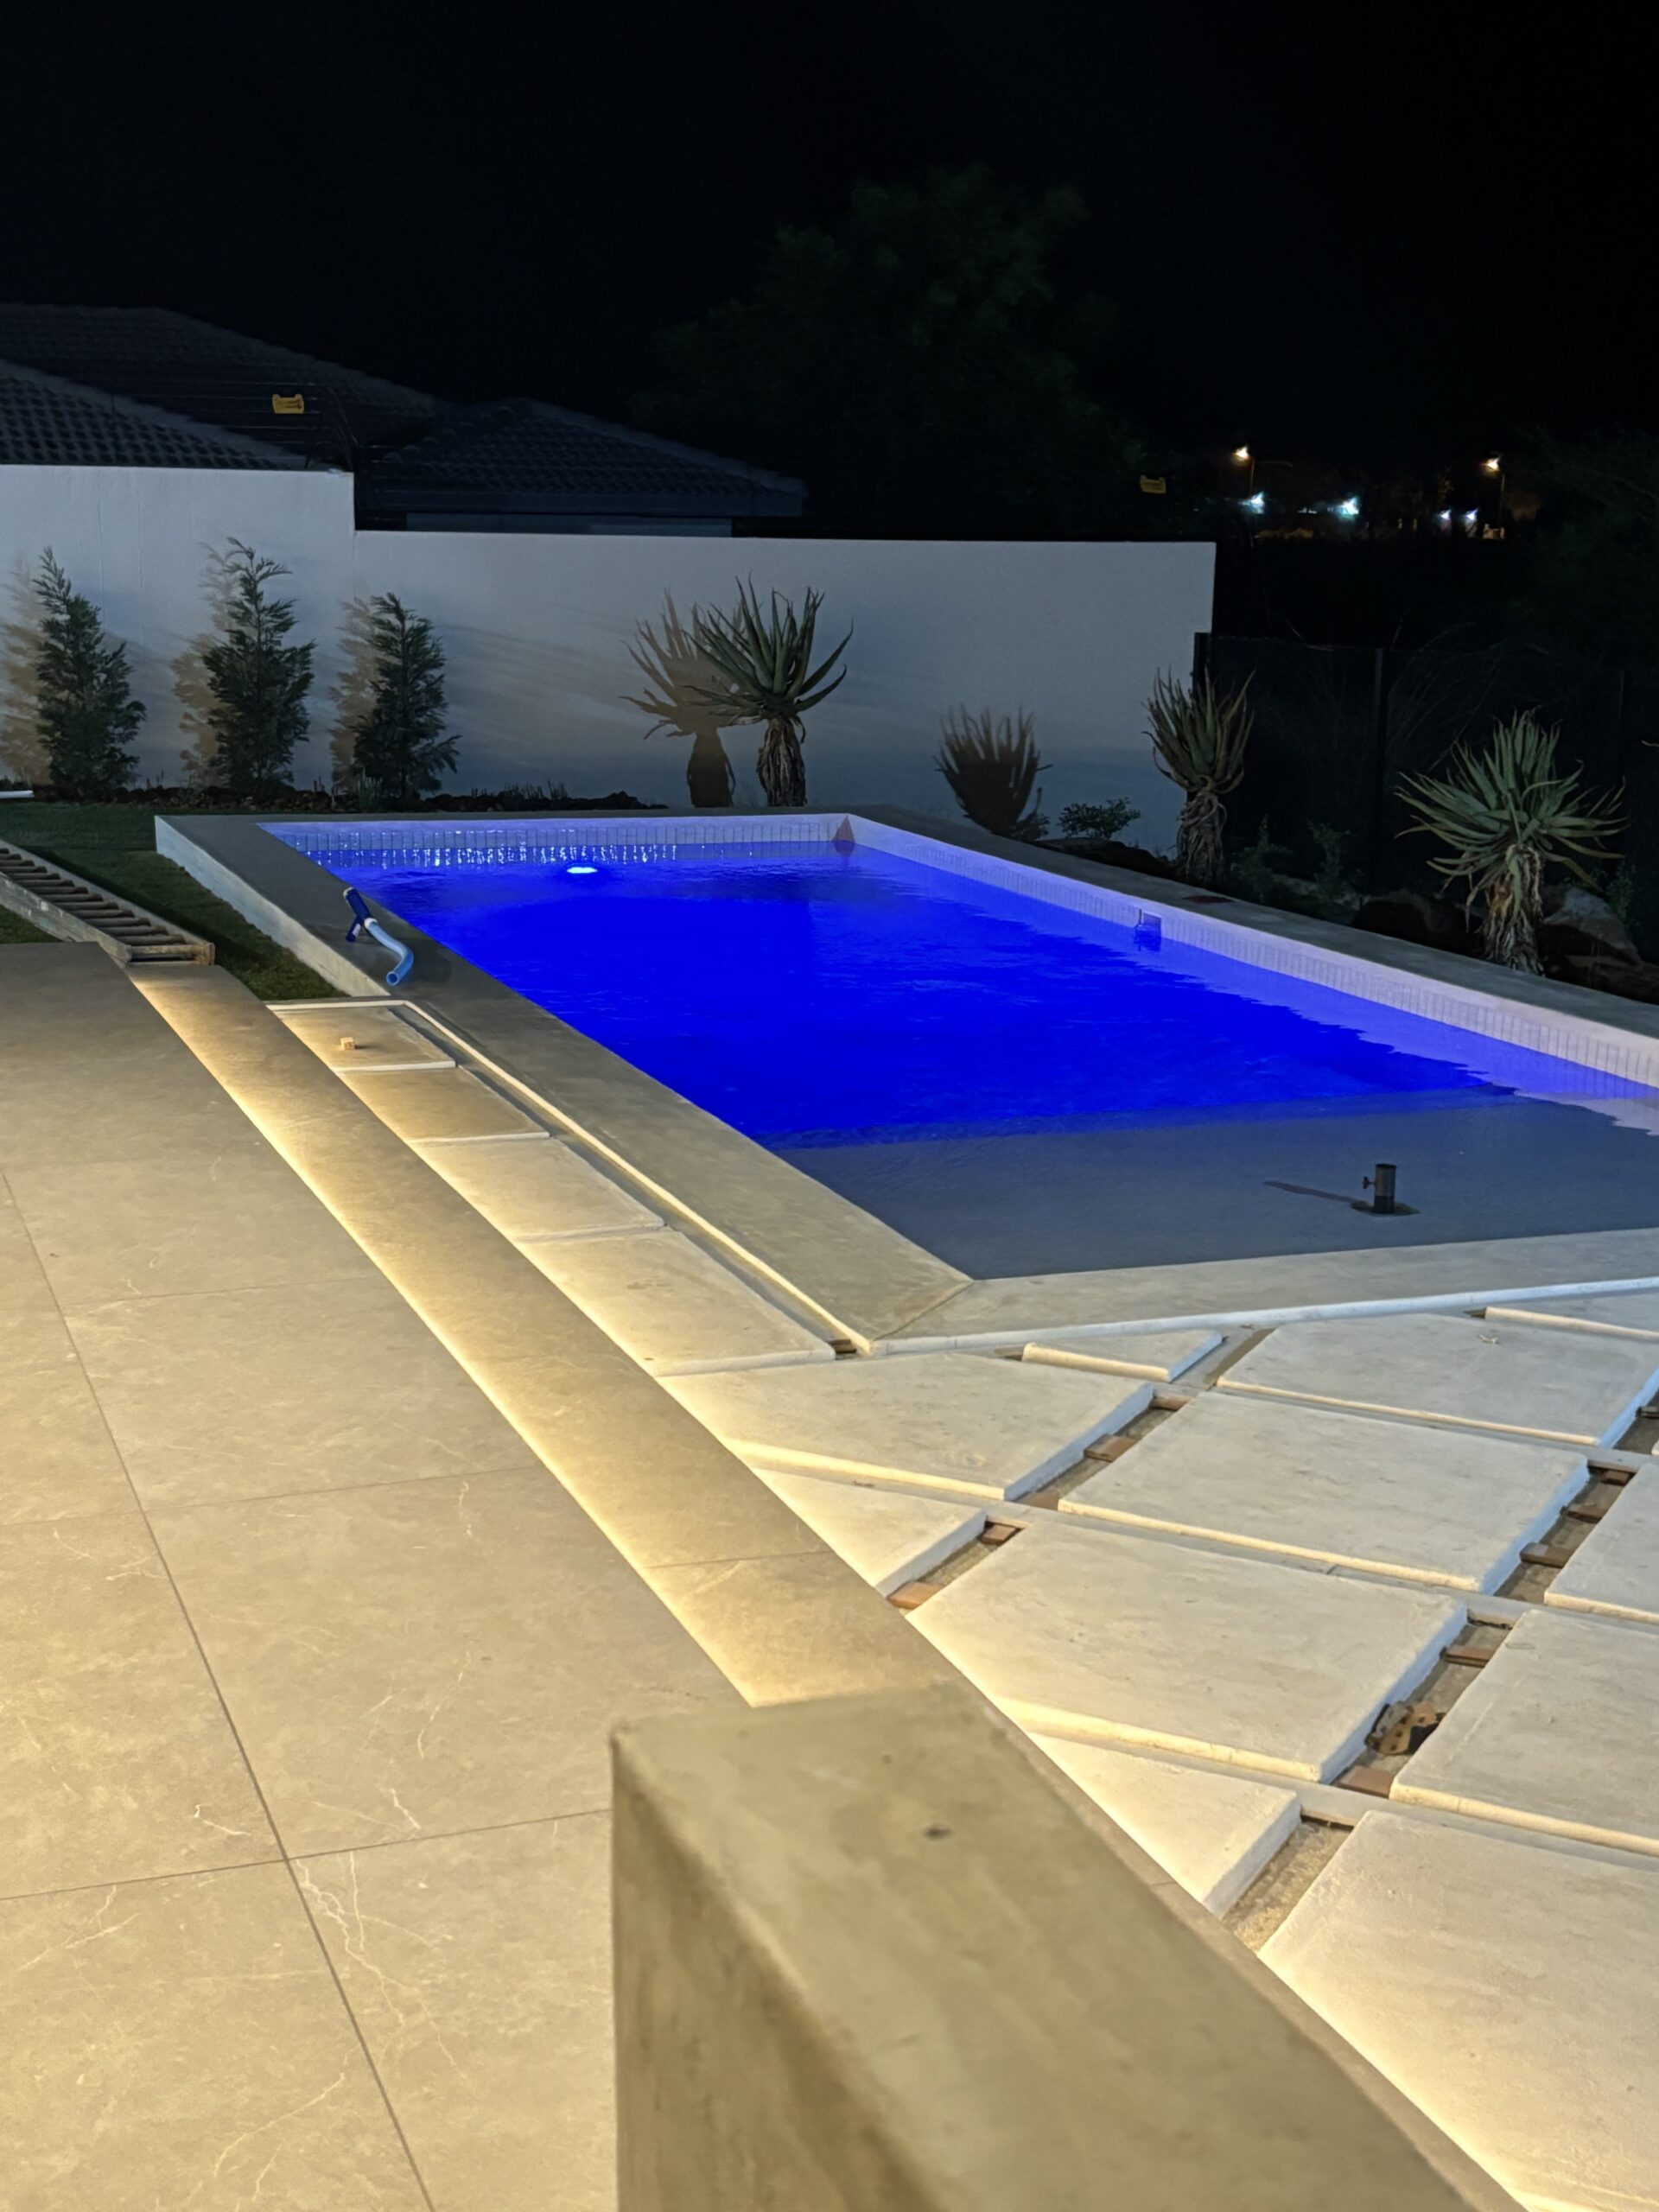
- Unlike traditional pools, this design omitted the standard expansion joint between the pool edge and paving—eliminating visual breaks for a seamless, sculptural finish.
- To counteract potential structural issues, Andrew’s team used a Quartzcrete finish, offering superior flexibility and resilience against temperature fluctuations.
Hidden Functionality:
- Liftable paving sections concealed underground sewage access points, allowing maintenance without compromising design.
- A custom-built umbrella stand, sourced from Germany, added a personalised touch reflecting the client’s vision.
Through these thoughtful technical adjustments, the pool became both a functional and artistic centrepiece of the outdoor area.
4. Patio Lighting – Ambience through Innovation
Lighting played a pivotal role in defining the atmosphere of the entertainment space. Instead of relying on harsh overhead lights, the design embraced subtle, embedded LED lighting to enhance the architectural details.
Precision in Execution:
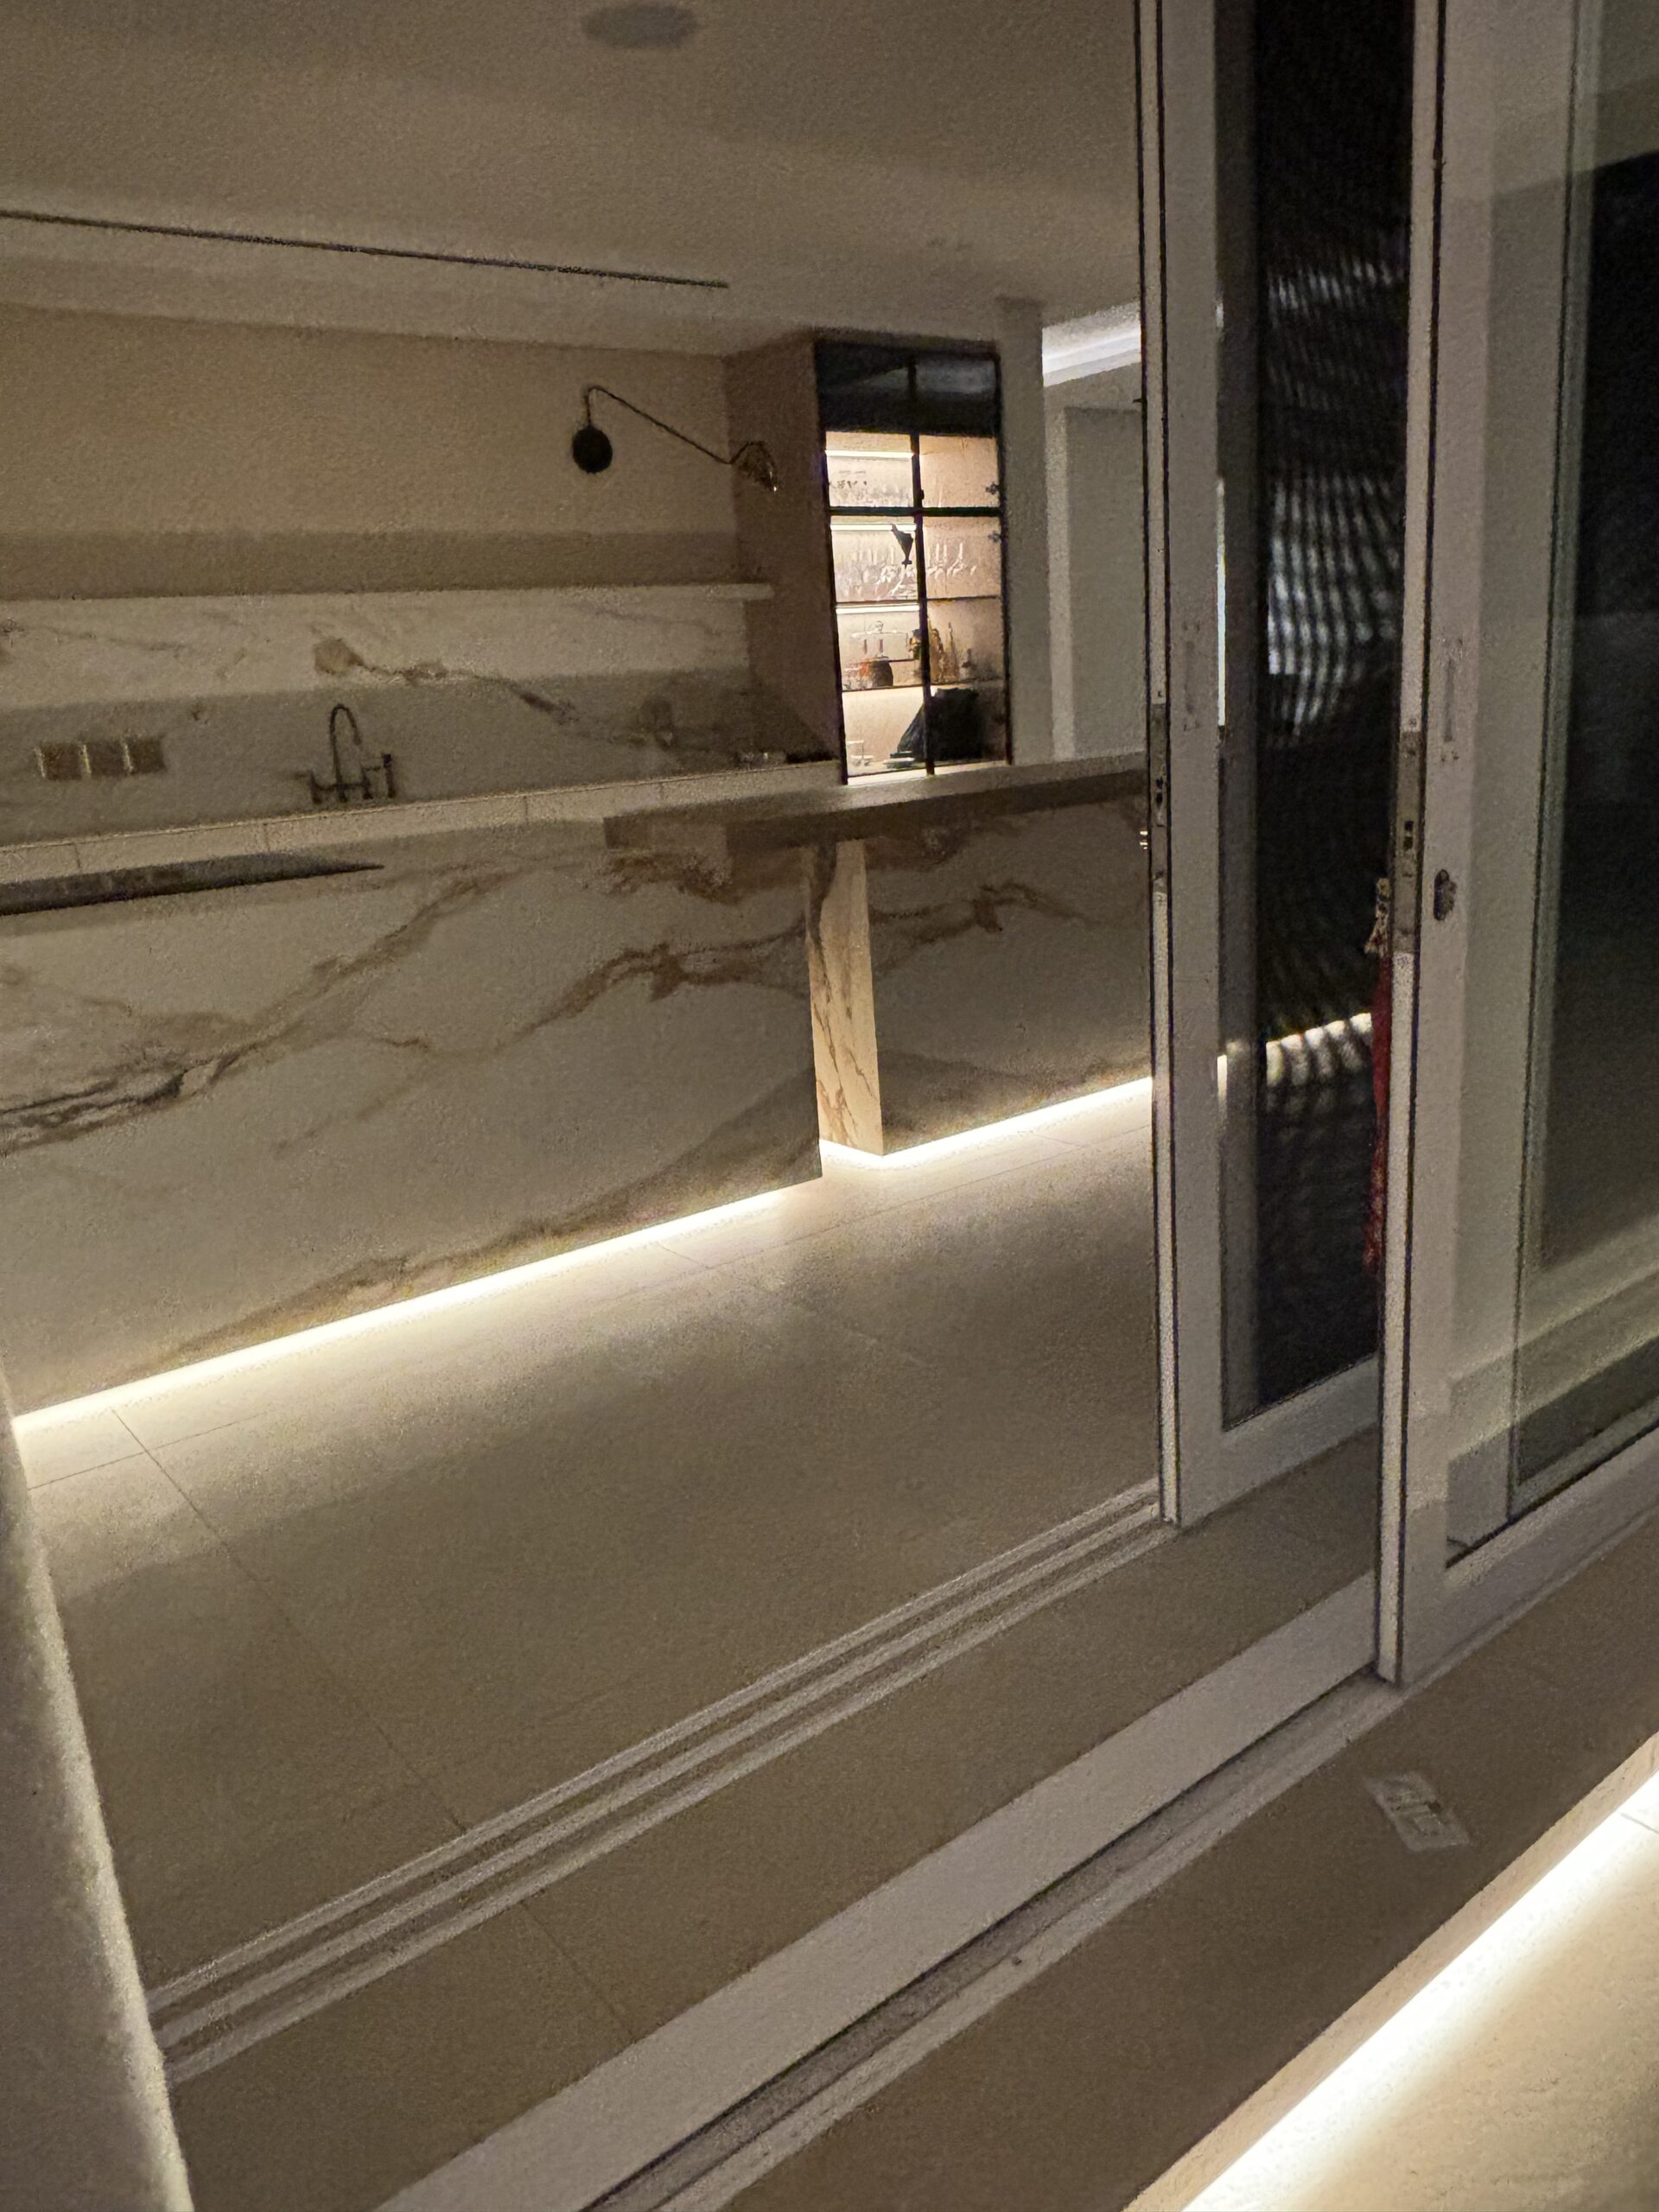
- Concealed LED strips were integrated into the stairs, balustrades, and flooring edges to create a soft, ambient glow.
- Ensuring perfect alignment of these strips was a major challenge—any misalignment would have disrupted the seamless visual flow.
The result was an elegant and inviting space, perfect for entertaining both day and night.
5. Indoor Lighting – Cohesion and Smart Integration
Key Features:
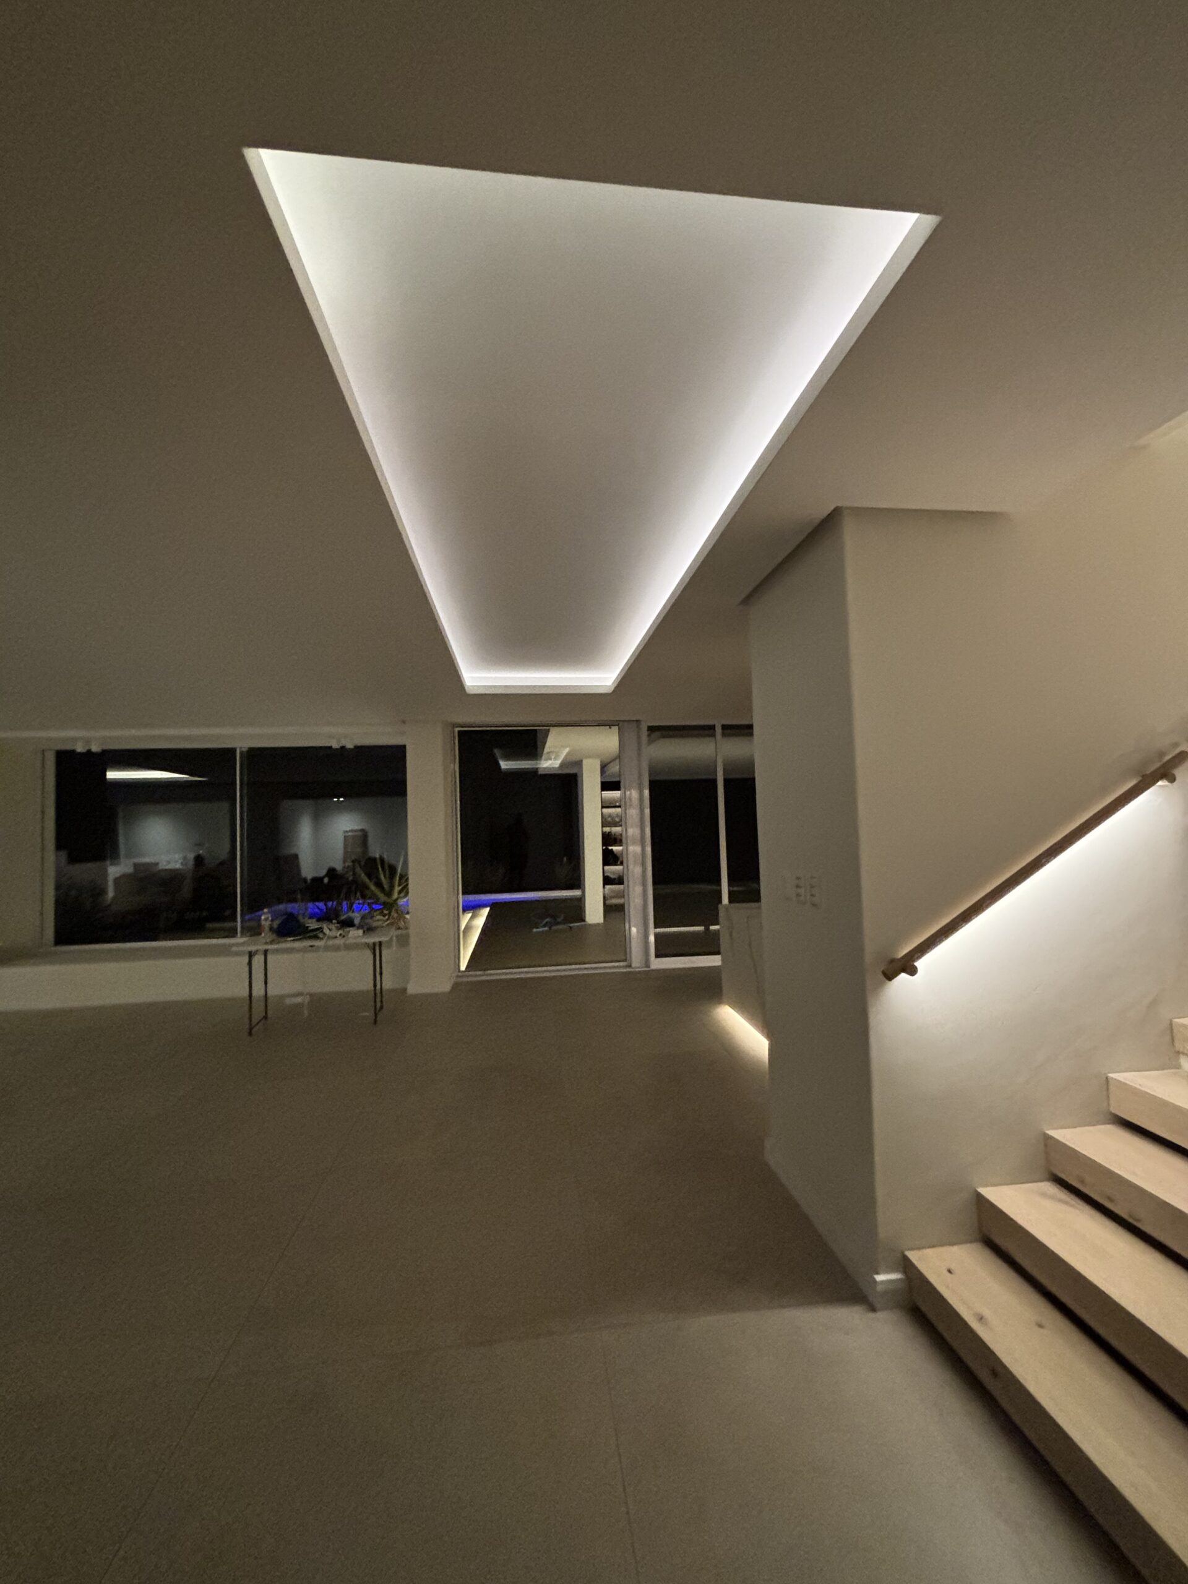
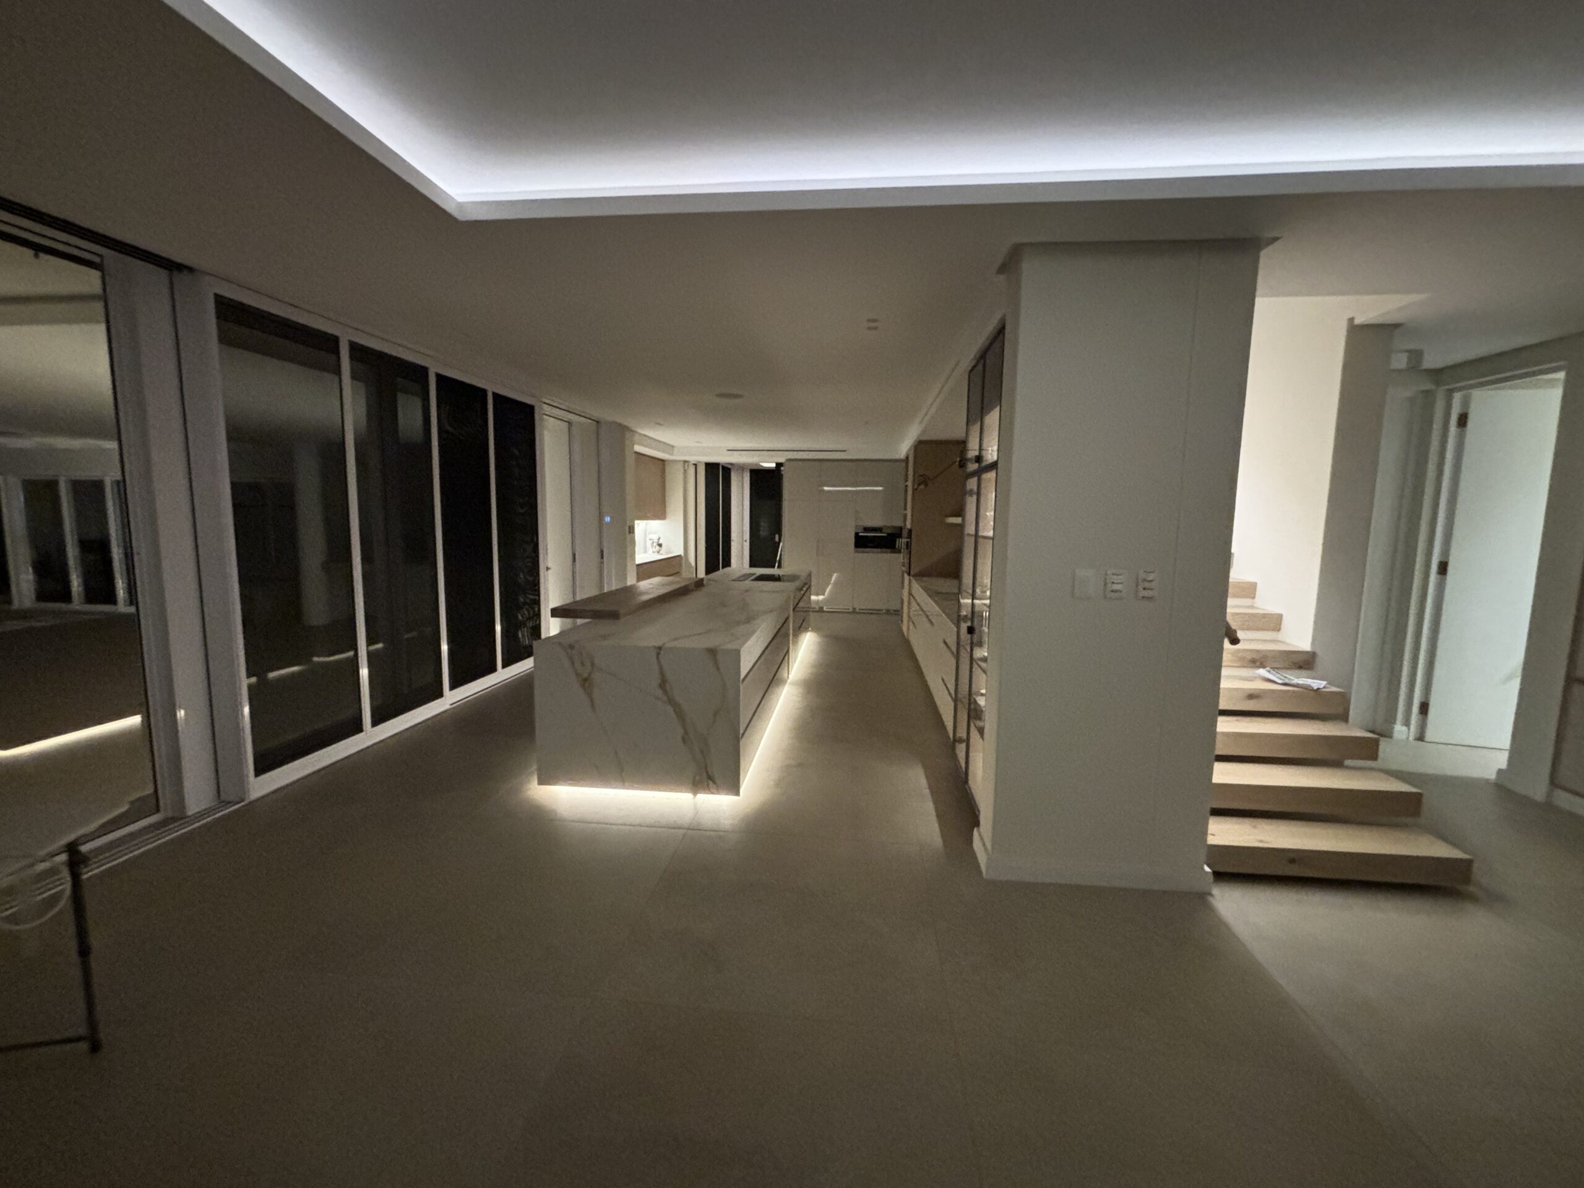
- Bulkhead lighting embedded in recessed ceiling sections provided soft, adjustable illumination, enhancing the home’s luxurious feel.
- Perfect tile alignment between indoor and outdoor spaces reinforced the open-plan design, creating a cohesive visual and spatial experience.
These lighting choices ensured an environment that was both practical and atmospheric.
6. Air Conditioning – A Hidden Innovation for Modern Living
Challenges & Solutions:
- The system was specially fabricated in Durban and coated with rubberised material to prevent condensation buildup.
- Last-minute design changes required relocating the entire setup, forcing rapid on-site reconfiguration.
Despite the complexities, the final system delivered superior airflow and a discreet, modern aesthetic.
7. Landscaping – Integrating Nature into Design
A critical aspect of this project was its landscaping strategy, which aimed to create a natural, low-maintenance yet visually striking garden.
Sustainable Choices:
- Indigenous species such as aloes, olive trees, and acacias were selected for their resilience and minimal water needs.
- A large existing acacia tree was preserved and integrated into a courtyard design, seamlessly merging architecture with nature.
This thoughtful approach resulted in an environmentally harmonious space that enhances the property’s overall appeal.
8. View Preservation – The Power of Clearview Fencing
Strategic Colour Choice:
- Although initially suggested in white, Andrew recommended black fencing, which blends into the landscape and remains visually unobtrusive.
This decision maintained security without sacrificing the breathtaking vistas surrounding the property.
9. Utility Planning – Old-School Reliability in a Modern Build
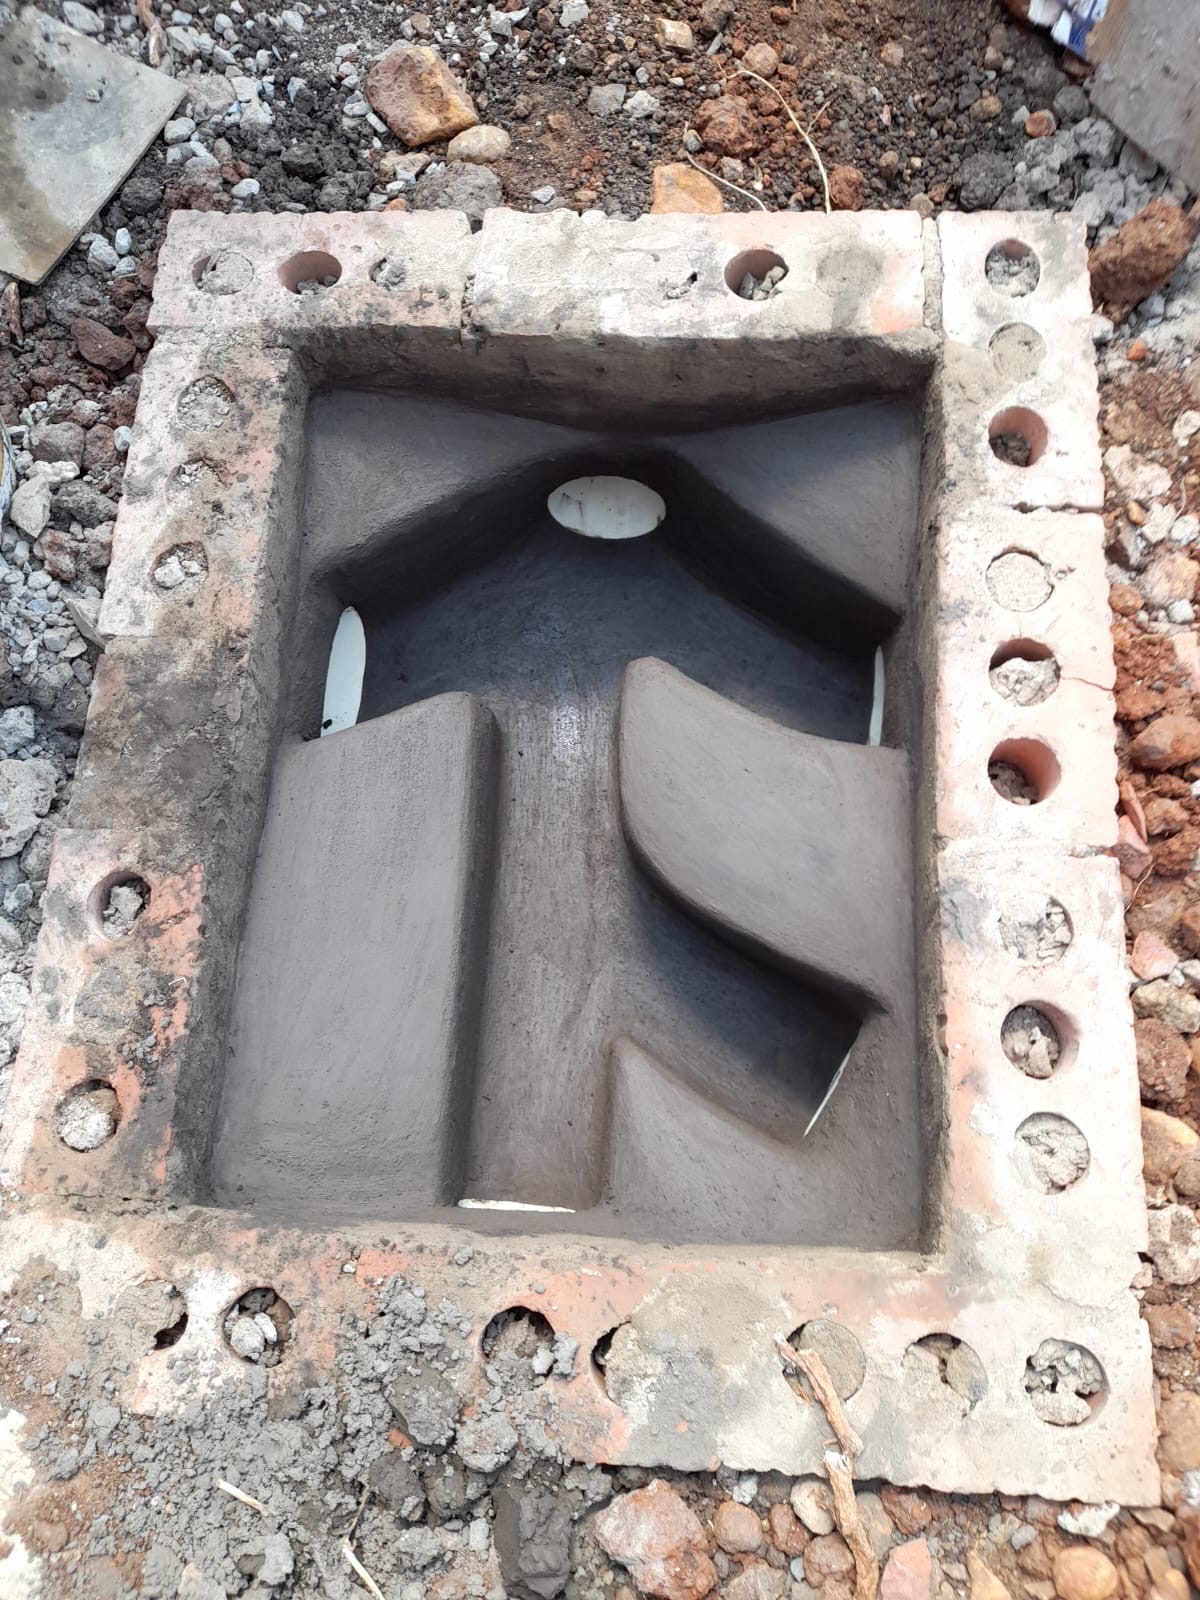
A unique feature of this project was its reliance on traditional sewage manholes instead of modern rodding eye systems.
Advantages:
- Easier troubleshooting and maintenance—blockages can be identified and cleared without extensive excavation.
- More durable and cost-effective in the long run.
While this approach is uncommon in contemporary construction, it proved to be the smarter, more practical choice.